
BEDS5
BATHS3 full
MLS#1202928
STATUSActive
PROPERTY TYPEResidential - Single Family
Property Description
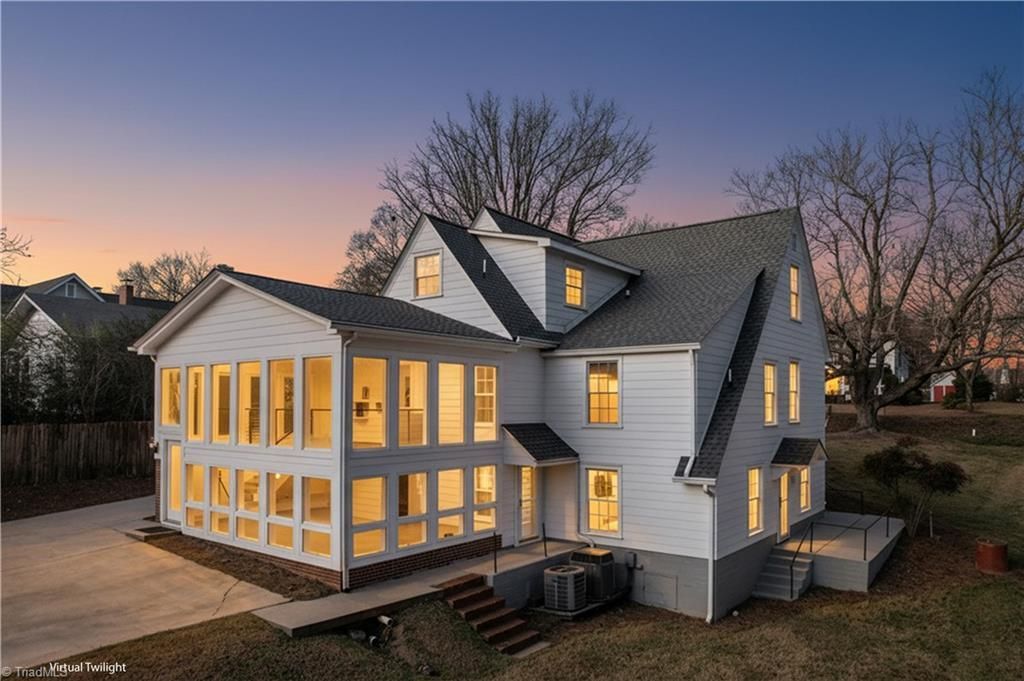
Perfect blend of old & new! NO HOA & LOW PROPERTY TAXES! 3-car detached garage multiple outbldgs: 33'x39'4" workshop w 20'7"x30'8" office/studio that may potentially be utilized as an ADU, addl 33'2" x 12'8" workshop, & a kiln. The gorgeous home has Original architecture materials: heart pine flooring, picture frame molding & millwork. Beautiful historic 4000+SF home, showcasing period craftsmanship. New roof! Kitchen: Modern updates/appliances. Gorgeous sunroom. municipal water/sewer, high speed internet/ fiber avail, cable, trash collection, new electrical service, updated HVAC, Nat gas svc, Exceptionally located, walkable to downtown, close to county seat, convenient commute to Danville, Burlington, Reidsville & Durham. Whether you're seeking multi-generational living, Airbnb, home-based business space or room to craft, build & create, this property delivers endless possibilities. Donâ??t miss this rare opportunity! This is home!
Property Features
Property Type: Residential - Single Family
Cooling: Central Air
Fireplaces: 1
Fuel Type: Electric, Natural Gas
Garage: 3
Garage: Detached Garage
Heating: Forced Air, Heat Pump, Electric, Natural Gas
Home Style: Traditional
Lot Size: 1.28 Acres
Stories: 2.0
Year Built: 1924
Feature Descriptions
Appliance: Microwave, Electric Water Heater
Attic: Eave Storage, Floored Attic, Pulldown Stairs, Walk in Attic
Days on Site: 330
Exterior: Brick, Composite Siding, Wood Siding
Fireplace: Living Room
Flooring: Vinyl, Wood
Interior: Built-in Features, Ceiling Fan(s), Dead Bolt(s), Kitchen Island
Lot: City Lot
Lot Dimensions: 1.28 acre(s)
Sewer: Public Sewer
Total Rooms: 19
Water: Public
Water Heater: Electric
Listed By / Shown By
Listed By
Agency Name: Realty One Group Results Reidsville
Shown By
Agency Title: Lake Norman Realty
Agency Phone: 704-450-1175

Estimate Your Payment
Estimated Payment
$ 3,082.13 per month $2,922.01 Principal & Interest $0.00 Property Tax (data not provided by mls) $160.13 Homeowner's Insurance
263 Main Street W | MLS# 1202928
This single family home located at 263 Main Street W, Yanceyville, NC 27379 is currently listed for sale with an asking price of $549,000. This property was built in 1924 and has 5 bedrooms and 3 full baths. Search Yanceyville real estate on www.lakenormanrealty.com today.