
BEDS3
BATHS2 full
SQUARE FEET1,428
MLS#4423810
STATUSActive
PROPERTY TYPEResidential - Single Family
Property Description
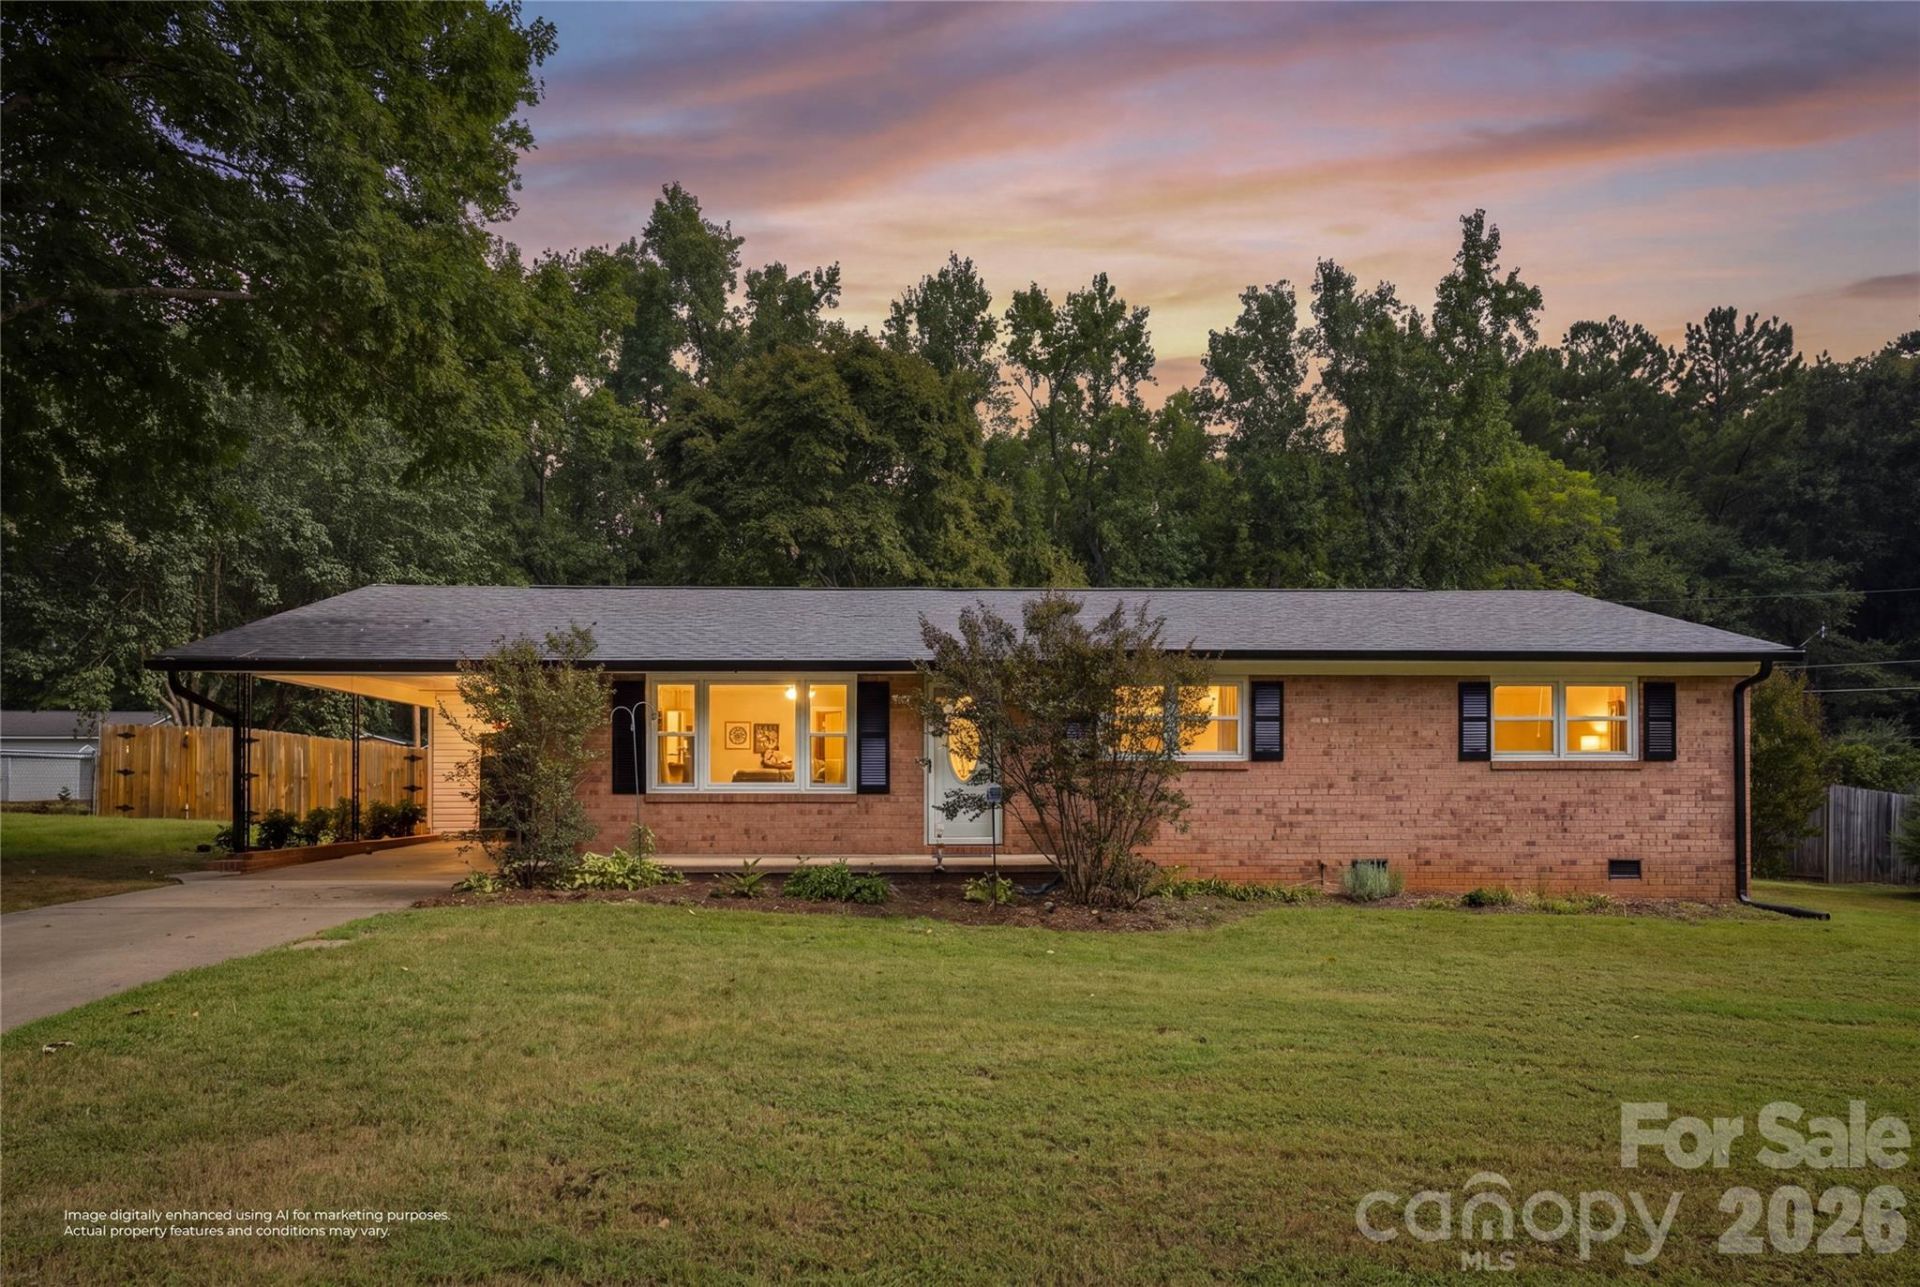
Welcome home to this charming one-story brick ranch situated on a spacious .43-acre lot in Gastonia! Inside, you'll find a bright, open feel with beautiful wood and luxury vinyl plank flooring and an updated kitchen featuring white cabinetry, stainless steel appliances, generous counter space, and a large center island perfect for everyday meals or entertaining. The home offers three bedrooms and two full baths, including a comfortable primary bedroom.Step outside to enjoy the large fenced backyard with plenty of room to play, garden, entertain, or simply relax. A spacious deck, fire pit area, and storage shed add even more functionality to the outdoor space. An attached carport and concrete driveway provide convenient parking. With no HOA and easy one-level living, this move-in-ready home offers a great combination of space, updates, and outdoor living. Located just minutes from Belmont and Lake Wylie and convenient to I-85, this home offers easy access to shopping, dining, recreation, and the greater Charlotte area.
Property Features
Property Type: Residential - Single Family
Fenced: Yes
Heating: Forced Air, Natural Gas
Lot Size: 0.43 Acres
Year Built: 1967
Amenities
Fire Pit
Feature Descriptions
Appliances: Convection Oven, Dishwasher, Disposal, Electric Cooktop, Electric Oven, Refrigerator
Days on Site: 2
Exterior: Brick Full, Vinyl
Flooring: Vinyl, Wood
Foundation: Crawl Space
Horse Amenities: None
Laundry: In Carport
Lot: Green Area, Wooded
Other Structures: Shed(s)
Parcel#: 150948
Parking: Attached Carport, Driveway, Parking Space(s)
Sewer: Septic Installed
Water: Community Well
Local Schools
High School: Forestview
Middle School: Cramerton
Elementary School: W.A. Bess
Listed By / Shown By
Listed By
Agency Name: Real Broker, LLC
Agency Contact: alyssa@yourhomegirlclt.com
Shown By
Agency Title: Lake Norman Realty
Agency Phone: 704-450-1175

Estimate Your Payment
Estimated Payment
$ 1,768.44 per month $1,676.56 Principal & Interest $0.00 Property Tax (data not provided by mls) $91.88 Homeowner's Insurance
2626 Fairgreen Drive | MLS# 4423810
This single family home located at 2626 Fairgreen Drive , Gastonia, NC 28056 is currently listed for sale with an asking price of $315,000. This property was built in 1967 and has 3 bedrooms and 2 full baths with 1428 sq. ft. Search Gastonia real estate on www.lakenormanrealty.com today.