
BEDS3
BATHS2 full
SQUARE FEET1,758
MLS#4437796
STATUSActive
PROPERTY TYPEResidential - Single Family
Property Description
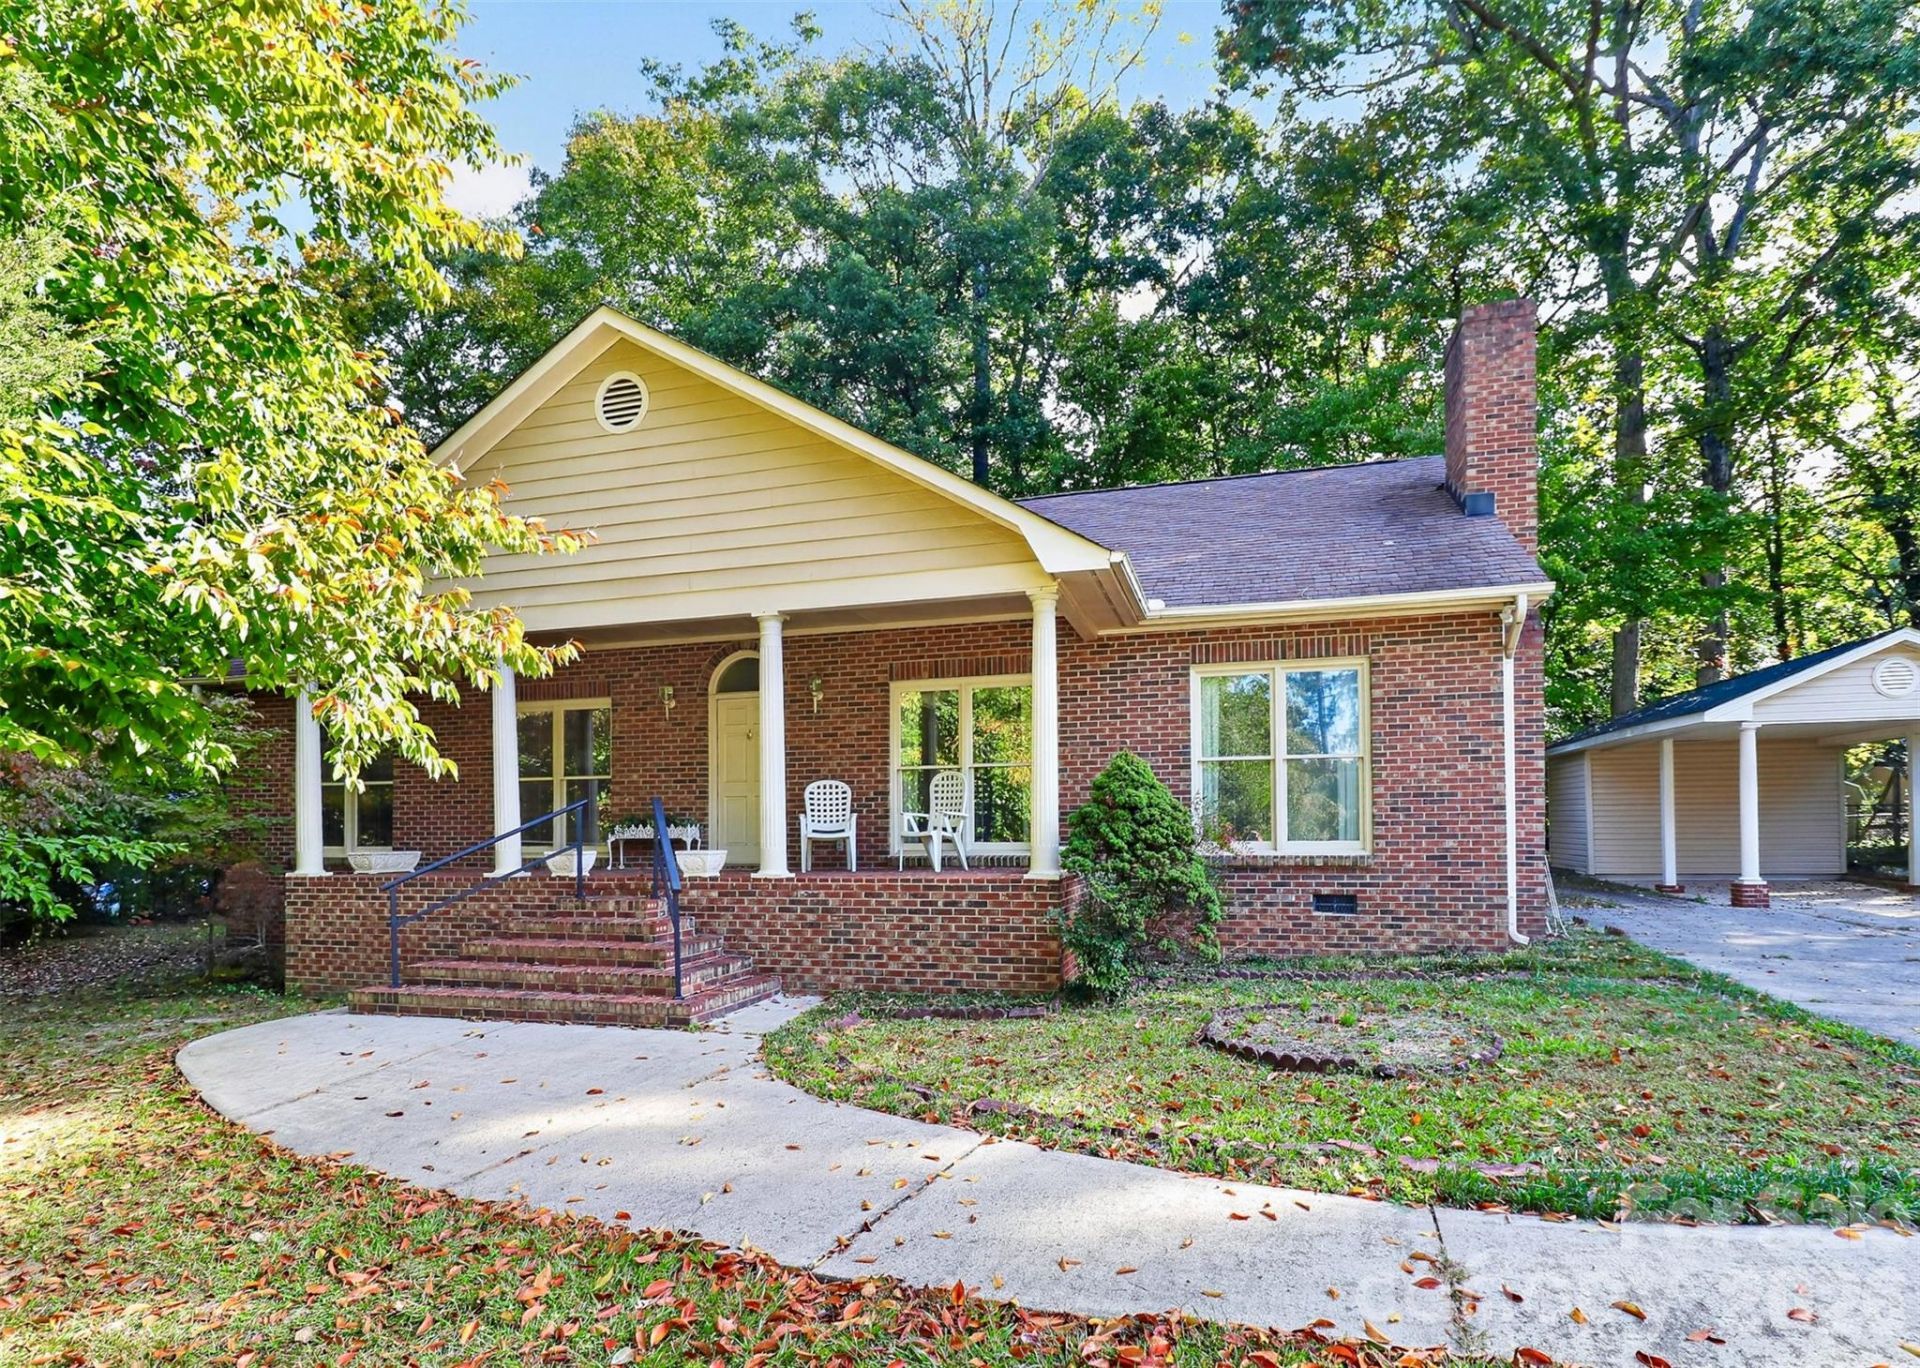
Enjoy the perfect blend of privacy, charm, and convenience at this inviting brick front ranch. Featuring 3 bedrooms and 2 full baths, this home offers 9' ceilings and comfortable one level living with a warm and welcoming feel. Cozy up to the fireplace with wood insert on chilly evenings or unwind on the enclosed sunroom overlooking the wooded backyard. Outdoor living is easy with a spacious deck, perfect for entertaining or enjoy the covered front porch that adds timeless curb appeal. A detached carport provides covered parking and storage. Tucked away on this private wooded lot while remaining conveniently located near Uptown Charlotte, Charlotte Douglas Airport and I-85. This property offers a wonderful opportunity to enjoy a peaceful retreat without sacrificing accessibility to city amenities, shopping, dining, and major commuter routes. Come discover the possibilities!This home is waiting for you to come put your touches on it to make it your own!!
Property Features
Property Type: Residential - Single Family
Fenced: Yes
Heating: Electric, Hot Water
Home Style: Ranch
Lot Size: 0.56 Acres
Roof Type: Architectural Shingle
Stories: 1.0
Year Built: 1990
Amenities
Attic Stairs Pulldown
Walk-In Closet(s)
Feature Descriptions
Appliances: Dishwasher, Electric Range, Electric Water Heater, Microwave, Refrigerator, Washer/Dryer
Days on Site: 4
Exterior: Brick Partial, Vinyl
Fireplace: Insert, Living Room, Wood Burning
Flooring: Carpet, Tile, Vinyl
Foundation: Crawl Space
Laundry: In Kitchen, Laundry Closet, Main Level
Lot: Level, Wooded
Lot Dimensions: 126'x173'x159'x178'
Other Parking: Large private concrete driveway as well as a covered detached carport
Other Structures: Shed(s)
Parcel#: 059-071-02
Parking: Detached Carport, Driveway
Patio/Porch: Covered, Deck, Enclosed
Sewer: Public Sewer
Water: City
Window Features: Window Treatments
Local Schools
High School: Unspecified
Middle School: Unspecified
Elementary School: Unspecified
Listed By / Shown By
Listed By
Agency Name: Premier South
Agency Contact: melanieelliottre@gmail.com
Shown By
Agency Title: Lake Norman Realty
Agency Phone: 704-450-1175

Estimate Your Payment
Estimated Payment
$ 2,020.51 per month $1,915.54 Principal & Interest $0.00 Property Tax (data not provided by mls) $104.97 Homeowner's Insurance
2625 Toddville Road | MLS# 4437796
This single family home located at 2625 Toddville Road, Charlotte, NC 28214 is currently listed for sale with an asking price of $359,900. This property was built in 1990 and has 3 bedrooms and 2 full baths with 1758 sq. ft. Search Charlotte real estate on www.lakenormanrealty.com today.