
BEDS4
BATHS4 full 2 partial
SQUARE FEET4,938
MLS#4438479
STATUSActive
PROPERTY TYPEResidential - Single Family
SUBDIVISIONMyers Park
Property Description
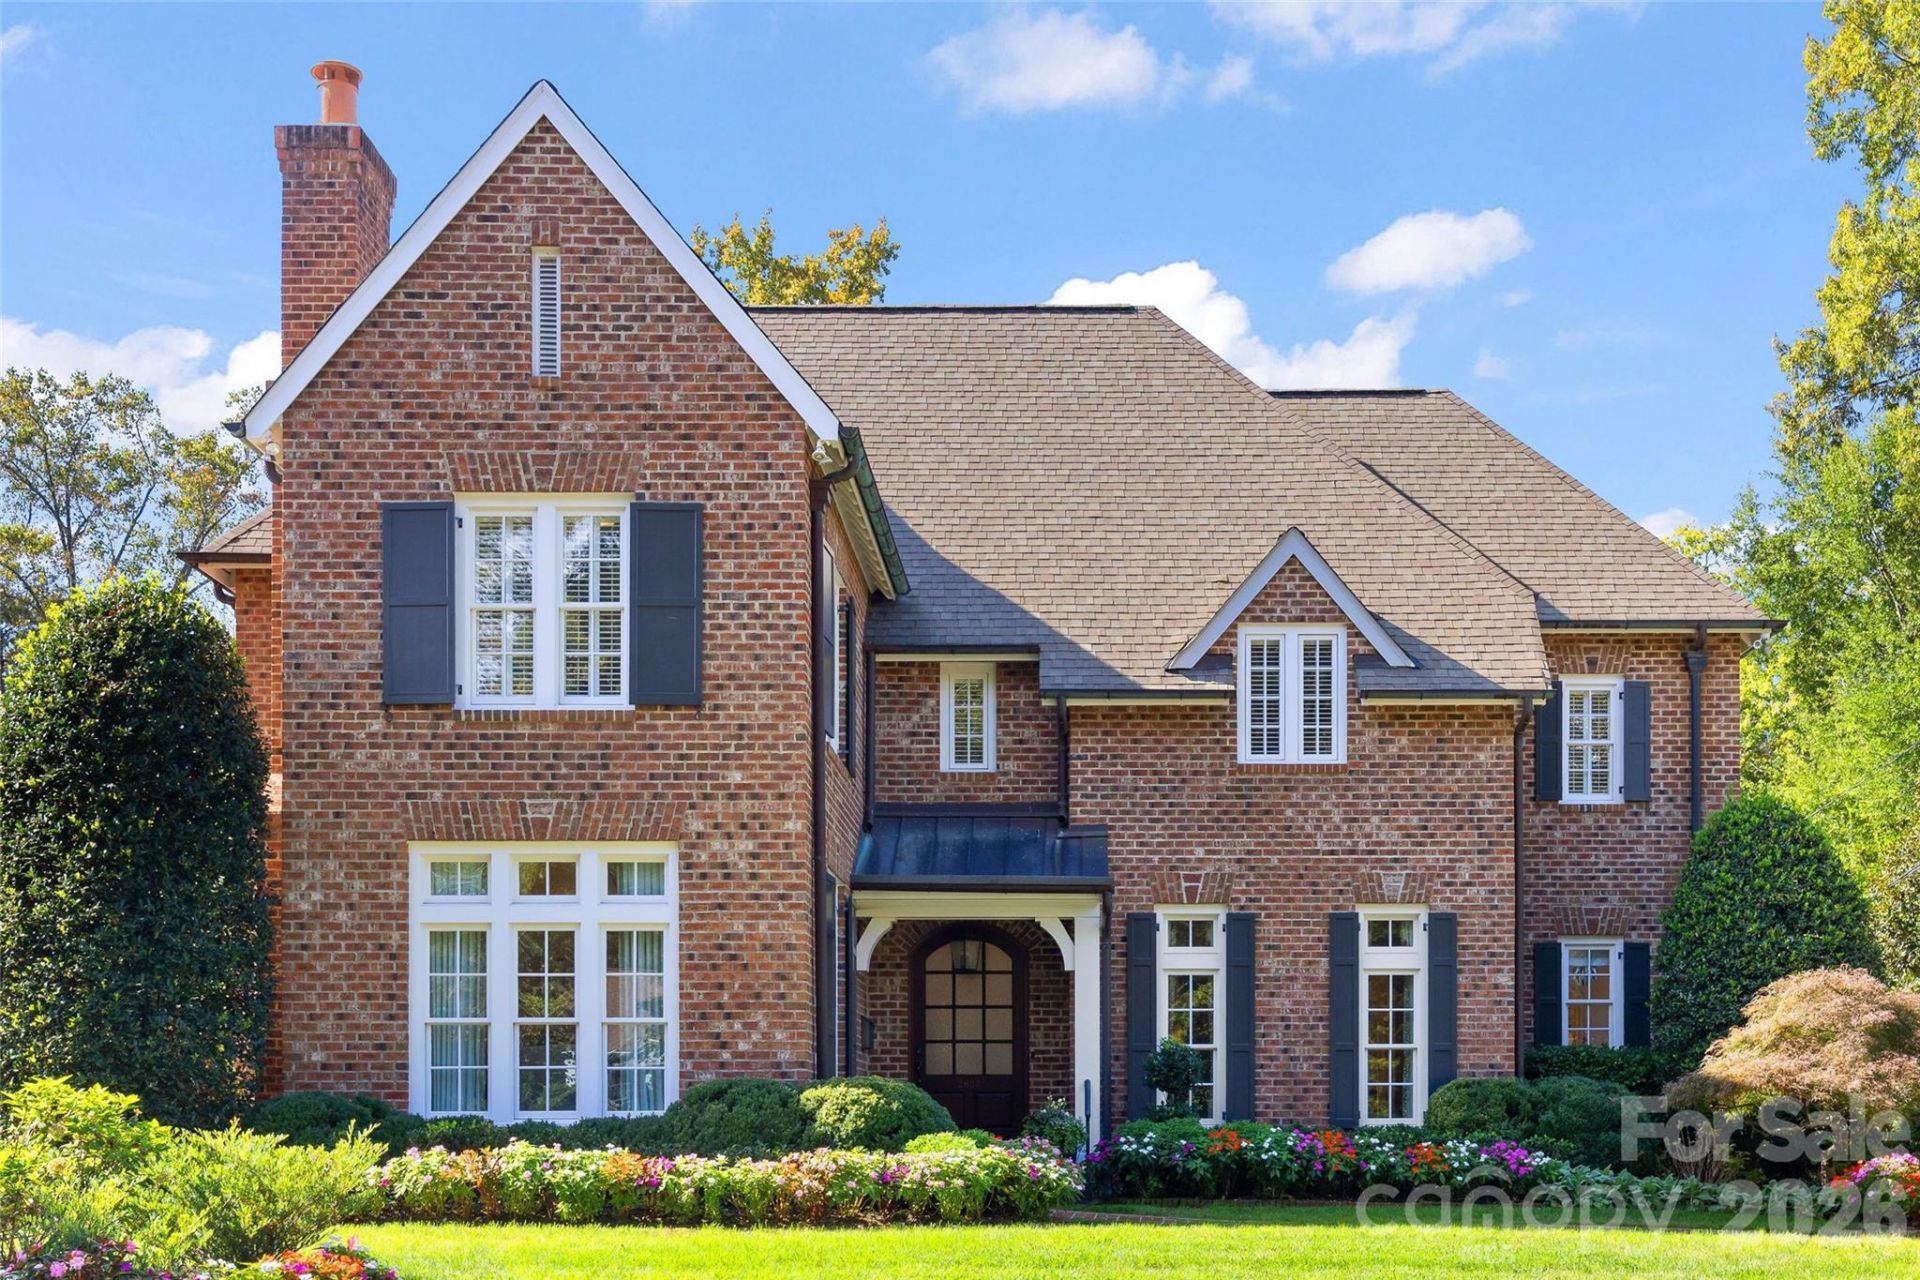
LUXURY LIVING IN MYERS PARK! This beautiful home blends timeless elegance with modern updates throughout. Thoughtfully designed for entertaining and everyday living, the home showcases craftsmanship and high-end finishes. The main level features a spacious living room with fireplace and an elegant dining room ideal for gatherings. A show-stopping chef's kitchen and scullery opens seamlessly to a fireside family room and a bright, sun-filled breakfast area. The main floor primary suite is a true retreat appointed with beautiful ensuite bath complete with soaking tub, freestanding shower, dual vanities and walk in closet. Additionally you will find convenient side entry with drop zone, laundry and powder room on main. Upstairs there are three bedrooms each with en-suite baths, a recreational room, office and half bath. Extend entertaining on rear screened porch with outdoor fireplace overlooking a private rear yard and patio. Ideally located just moments from the shops, restaurants, and amenities of the Myers Park area.
Property Features
Property Type: Residential - Single Family
Garage: 2
Heating: Forced Air
Home Style: Traditional
Lot Size: 0.36 Acres
Year Built: 2005
Amenities
Attic Walk In
Drop Zone
Kitchen Island
Walk-In Closet(s)
Walk-In Pantry
Feature Descriptions
Appliances: Dishwasher, Disposal, Oven, Refrigerator
Days on Site: 1
Exterior: Brick Full
Fireplace: Family Room, Gas Log, Living Room, Porch
Flooring: Carpet, Tile, Wood
Foundation: Crawl Space
Laundry: Laundry Room, Main Level
Parcel#: 175-025-13
Parking: Driveway, Detached Garage
Patio/Porch: Front Porch, Patio, Rear Porch, Screened
Sewer: Public Sewer
Water: City
Local Schools
High School: Myers Park
Middle School: Sedgefield
Elementary School: Dilworth
Listed By / Shown By
Listed By
Agency Name: Brandon Lawn Real Estate LLC
Agency Contact: robertmeyer@blrealestate.com
Shown By
Agency Title: Lake Norman Realty
Agency Phone: 704-450-1175

Estimate Your Payment
Estimated Payment
$ 21,473.88 per month $20,358.26 Principal & Interest $0.00 Property Tax (data not provided by mls) $1,115.63 Homeowner's Insurance
2622 Bucknell Avenue | MLS# 4438479
This single family home located at 2622 Bucknell Avenue , Charlotte, NC 28207 is currently listed for sale with an asking price of $3,825,000. This property was built in 2005 and has 4 bedrooms and 4 full and 2 partial baths with 4938 sq. ft. Bucknell Avenue is located in the Myers Park subdivision. Search Myers Park real estate on www.lakenormanrealty.com today.