
BEDS4
BATHS3 full
SQUARE FEET3,047
MLS#4384595
STATUSPending
PROPERTY TYPEResidential - Single Family
SUBDIVISIONAshton Park
Property Description
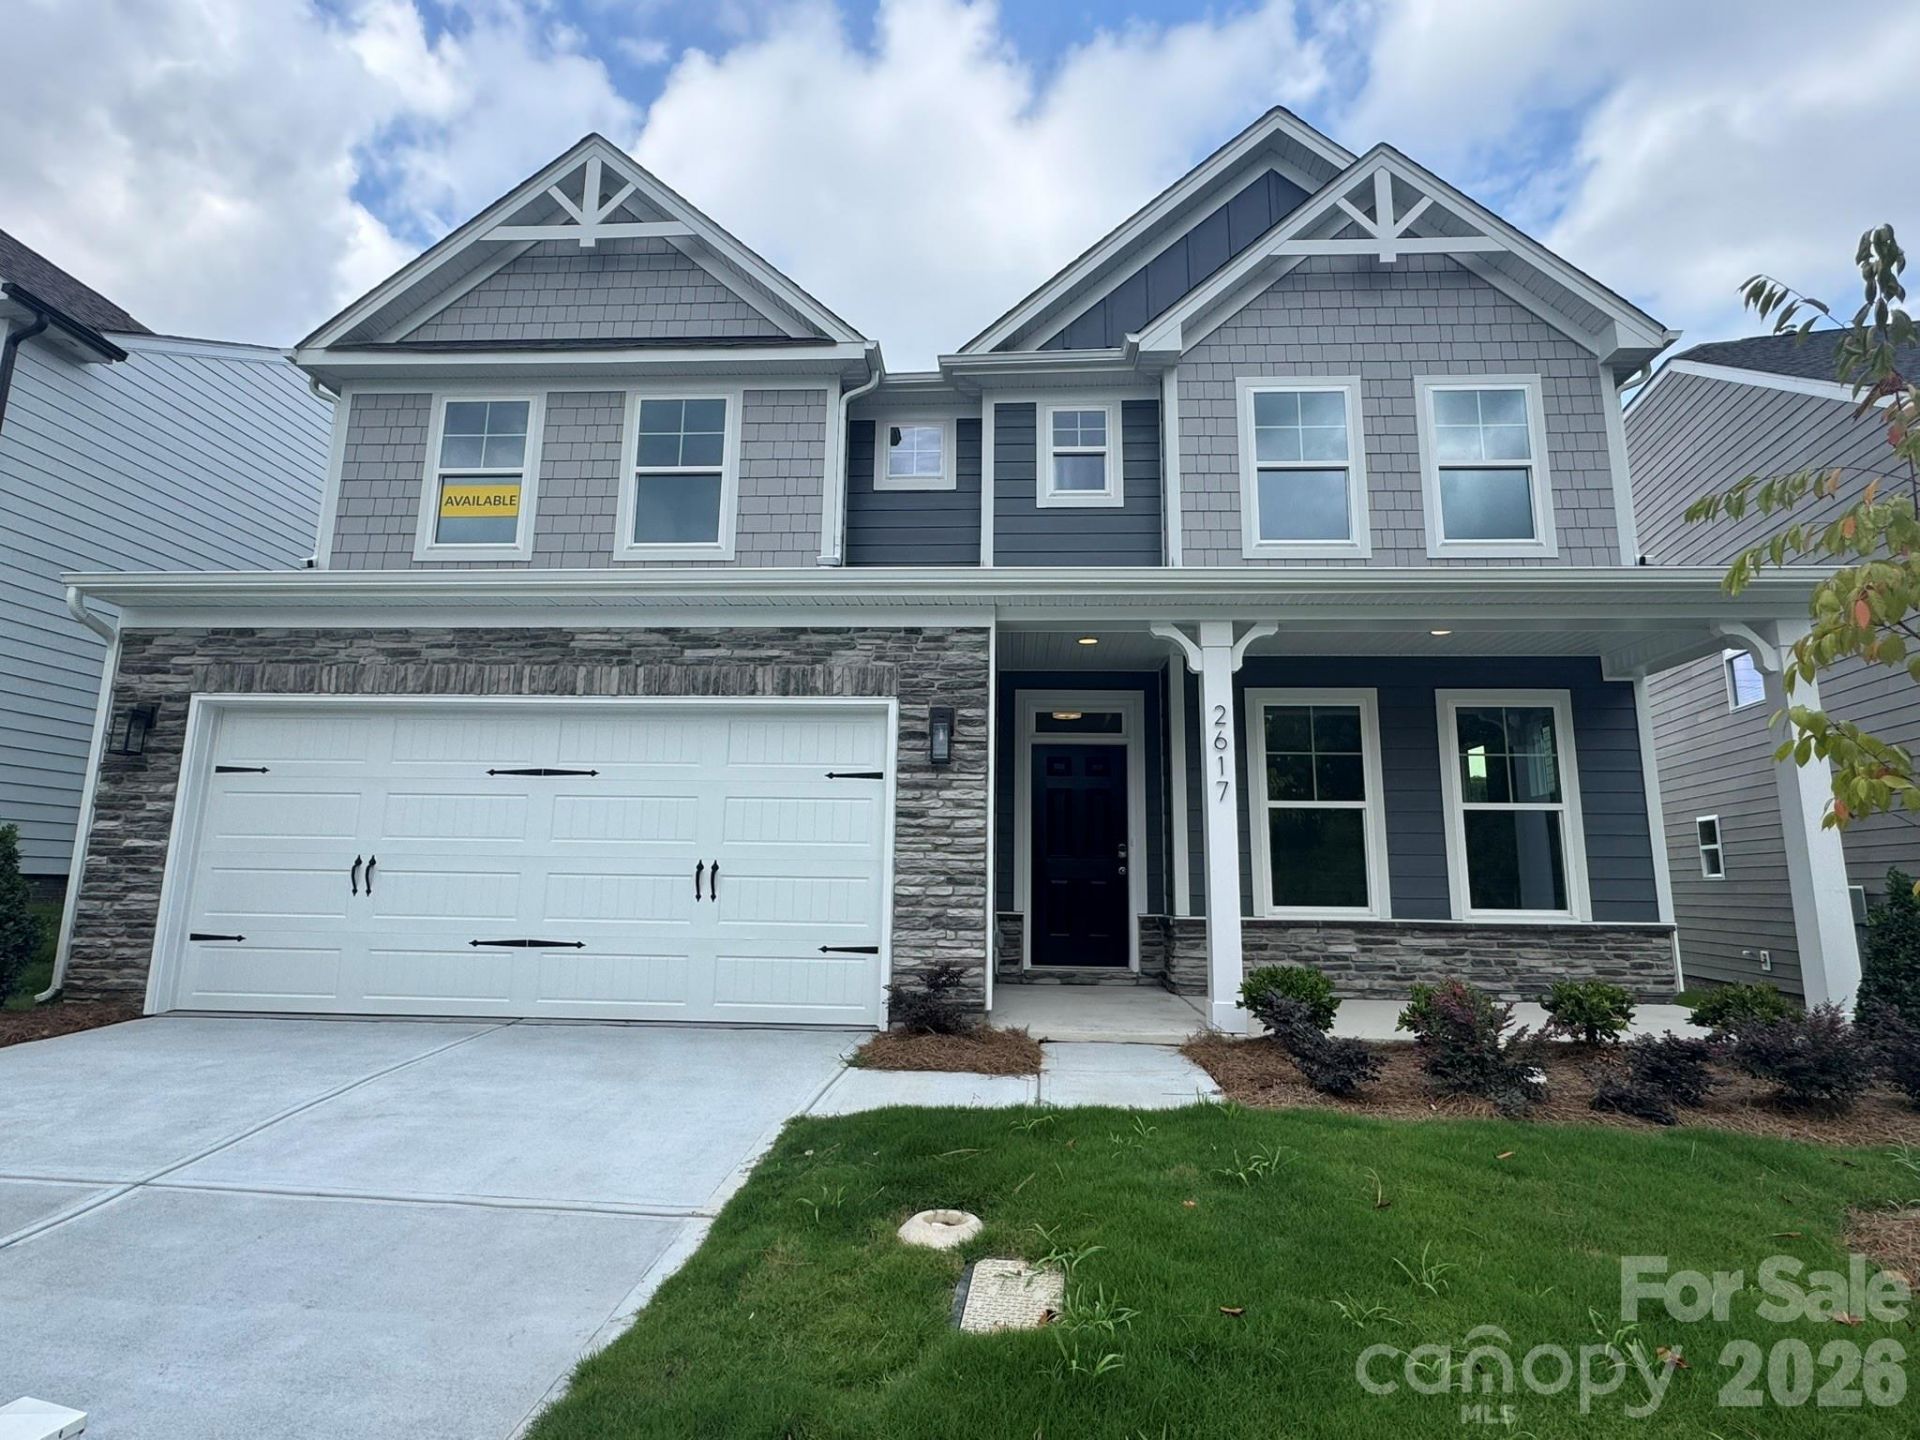
Welcome to Ashton Park, a new construction community in Monroe! This 2-story Davidson plan is situated in a quiet cul-de-sac and features 4 bedrooms, 3 full baths and more than 3,000 square feet of living space. The main level boasts an open floorplan with a kitchen that connects conveniently to a breakfast area and adjacent family room. On the main level you will also find a formal office with coffered ceiling, a guest suite and full bath complete with quartz countertops. The kitchen has white and stone-gray cabinets with brushed nickel hardware, granite countertops, herringbone backsplash and stainless appliances, including a gas cooktop. The upper floor includes the primary suite with additional sitting room space, two additional bedrooms, two full baths, loft, and laundry room. The primary bathroom features a luxury shower with seat and tile surround, dual vanities and walk in closet. Additional features include large walk-in pantry, quartz countertops in all baths, and rear covered porch. Community amenities include walking trails and a dog park.
Property Features
Property Type: Residential - Single Family
Garage: 2 car attached
Heating: Forced Air, Natural Gas
Lot Size: 0.15 Acres
Roof Type: Architectural Shingle
Year Built: 2026
Amenities
Cable Prewire
Drop Zone
Entrance Foyer
Kitchen Island
Pantry
Walk-In Closet(s)
Other - See Remarks
Feature Descriptions
Appliances: Dishwasher, Disposal, Electric Water Heater, Exhaust Hood, Gas Cooktop, Microwave, Wall Oven
Community Features: Dog Park, Walking Trails
Days on Site: 131
Exterior: Fiber Cement, Stone Veneer
Fireplace: Family Room, Gas, Gas Vented
Flooring: Carpet, Vinyl
Foundation: Slab
HOA Fee: $58.34/ Monthly
Laundry: Electric Dryer Hookup, Laundry Room, Upper Level
Lot Dimensions: per survey
Parcel#: 09143268
Parking: Driveway, Attached Garage, Garage Door Opener, Garage Faces Front
Patio/Porch: Front Porch, Patio, Screened
Security: Carbon Monoxide Detector(s), Smoke Detector(s)
Sewer: Public Sewer
Water: City
Window Features: Insulated Window(s)
Local Schools
High School: Monroe
Middle School: Monroe
Elementary School: Rock Rest
Listed By / Shown By
Listed By
Agency Name: Eastwood Homes
Agency Contact: mconley@eastwoodhomes.com
Shown By
Agency Title: Lake Norman Realty
Agency Phone: 704-450-1175

Estimate Your Payment
Estimated Payment
$ 2,918.76 per month $2,767.13 Principal & Interest $0.00 Property Tax (data not provided by mls) $151.64 Homeowner's Insurance
2617 Wild Azalea Court | MLS# 4384595
This single family home located at 2617 Wild Azalea Court, Monroe, NC 28110 is currently listed for sale with an asking price of $519,900. This property was built in 2026 and has 4 bedrooms and 3 full baths with 3047 sq. ft. Wild Azalea Court is located in the Ashton Park subdivision. Search Ashton Park real estate on www.lakenormanrealty.com today.