
BEDS6
BATHS4 full 1 partial
SQUARE FEET3,813
MLS#4358235
STATUSActive Under Contract
PROPERTY TYPEResidential - Single Family
SUBDIVISIONKinmere
Property Description
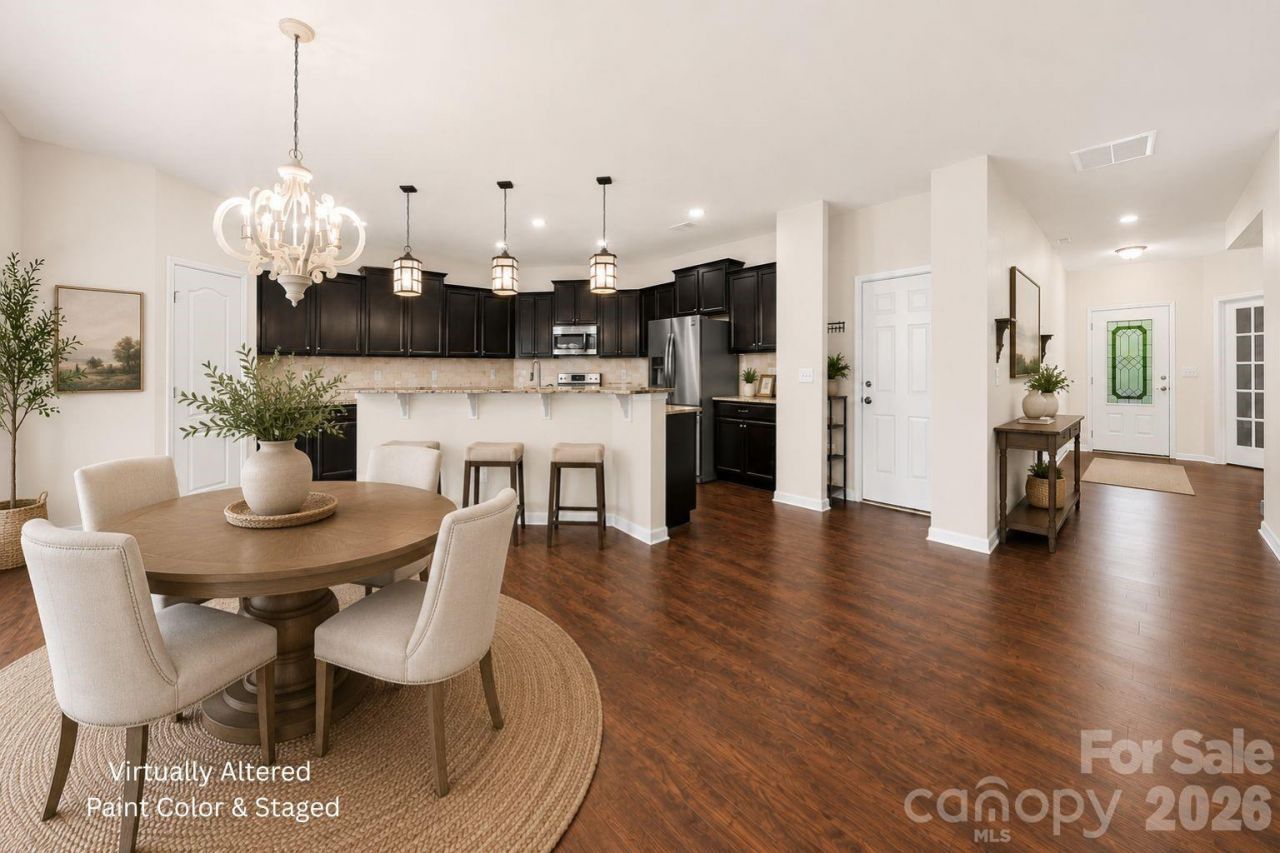
PRICED BELOW TAX VALUE - an exceptional opportunity for buyers to build equity from day one!Welcome to this beautifully maintained three-story home featuring 6 bedrooms and 4.5 bathrooms, offering plenty of space for comfortable living and entertaining. The main level showcases new luxury vinyl plank (LVP) flooring installed in 2025 and an open-concept layout with a large kitchen island overlooking the living room. Surround sound wiring adds to the home's appeal. Upstairs, you'll find the primary suite, additional bedrooms, a convenient laundry room, and a flexible secondary bedroom previously used as an in-law suite. The third floor offers a spacious bonus room, an additional bedroom, and a full bath?perfect for a guest retreat, home office, or media room. Situated on a desirable corner lot, the outdoor space features a patio with a fire pit. Ample storage includes a walk-in attic, interior storage areas, and extra garage storage. Community amenities include a pool, clubhouse, playground, and picnic area. Combining space, functionality, and thoughtful upgrades, this move-in-ready home has it all.
Property Features
Property Type: Residential - Single Family
Garage: 2 car attached
Heating: Central
Lot Size: 0.37 Acres
Roof Type: Architectural Shingle
Year Built: 2015
Amenities
Attic Walk In
Open Floorplan
Pantry
Storage
Walk-In Closet(s)
Fire Pit
Feature Descriptions
Appliances: Dishwasher, Disposal, Microwave, Oven, Refrigerator
Community Features: Clubhouse, Outdoor Pool, Picnic Area, Playground
Days on Site: 203
Exterior: Brick Full, Hardboard Siding
Fireplace: Gas, Living Room
Foundation: Slab
HOA Fee: $123.75/ Quarterly
Laundry: Laundry Room, Upper Level
Lot: Corner Lot, Level
Parcel#: 223435
Parking: Driveway, Attached Garage
Sewer: Public Sewer
Water: City
Local Schools
High School: Forestview
Middle School: Cramerton
Elementary School: W.A. Bess
Listed By / Shown By
Listed By
Agency Name: Carolina Homes Connection, LLC
Agency Contact: caroline@carolinahomesconnection.com
Shown By
Agency Title: Lake Norman Realty
Agency Phone: 704-450-1175

Estimate Your Payment
Estimated Payment
$ 2,918.76 per month $2,767.13 Principal & Interest $0.00 Property Tax (data not provided by mls) $151.64 Homeowner's Insurance
2617 Kinmere Drive | MLS# 4358235
This single family home located at 2617 Kinmere Drive, Gastonia, NC 28056 is currently listed for sale with an asking price of $519,900. This property was built in 2015 and has 6 bedrooms and 4 full and 1 partial baths with 3813 sq. ft. Kinmere Drive is located in the Kinmere subdivision. Search Kinmere real estate on www.lakenormanrealty.com today.