
BEDS3
BATHS2 full
MLS#1242228
STATUSActive
PROPERTY TYPEResidential - Single Family
Property Description
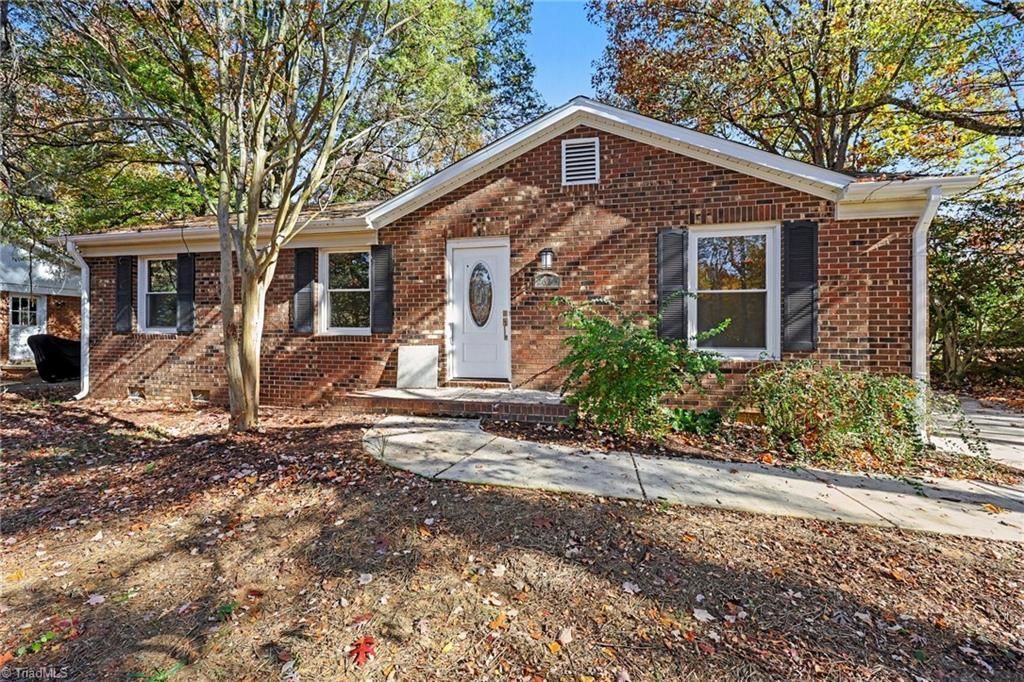
Beautifully renovated and move-in ready! This charming 3-bedroom, 2-bath, single-level brick ranch is conveniently located just off Polo Road. Step inside to discover fresh paint, new luxury vinyl plank and tile flooring throughoutâ??no carpet! Both full bathrooms have been beautifully updated with new tile finishes.Enjoy two spacious living areas that flow seamlessly into the updated kitchen, featuring quartz countertops, newer appliances, and a convenient island offering additional prep space. The adjoining dining area provides the perfect setting for everyday meals and entertaining. Step outside onto the brand-new oversized deck, ideal for grilling, relaxing, and outdoor gatherings. The expansive, private backyard offers plenty of room for recreation, gardening, or pets. A concrete driveway, ample parking, and new sidewalks complete this thoughtfully updated home.All the updates are doneâ??just move in and enjoy!
Property Features
Property Type: Residential - Single Family
Cooling: Central Air
Fireplaces: 1
Fuel Type: Electric, Natural Gas
Heating: Forced Air, Heat Pump, Electric, Natural Gas
Home Style: Ranch
Lot Size: 0.30 Acres
Stories: 1.0
Year Built: 1972
Feature Descriptions
Appliance: Built-In Range, Dishwasher, Disposal, Gas Water Heater
Attic: Pulldown Stairs
Exterior: Brick, Vinyl Siding
Fireplace: Den
Flooring: Tile, Vinyl
Interior: Ceiling Fan(s), Kitchen Island, Pantry
Lot: City Lot, Level
Lot Dimensions: 0.30 acre(s)
Sewer: Public Sewer
Total Rooms: 7
Water: Public
Water Heater: Gas
Room Sizes
Kitchen: 10ft 3in x 16ft 4in Level - Main
Living Room: 13ft 4in x 19ft 5in Level - Main
Laundry: 5ft 5in x 5ft 10in Level - Main
Primary Bedroom: 10ft 10in x 14ft 7in Level - Main
Bedroom 2: 10ft 0in x 13ft 4in Level - Main
Den: 12ft 11in x 15ft 7in Level - Main
Bedroom 3: 10ft 2in x 10ft 3in Level - Main
Listed By / Shown By
Listed By
Agency Name: The Real Estate Works
Shown By
Agency Title: Lake Norman Realty
Agency Phone: 704-450-1175

Estimate Your Payment
Estimated Payment
$ 1,684.17 per month $1,596.67 Principal & Interest $0.00 Property Tax (data not provided by mls) $87.50 Homeowner's Insurance
2615 Wyman Road | MLS# 1242228
This single family home located at 2615 Wyman Road, Winston-Salem, NC 27106 is currently listed for sale with an asking price of $299,990. This property was built in 1972 and has 3 bedrooms and 2 full baths. Search Winston-salem real estate on www.lakenormanrealty.com today.