
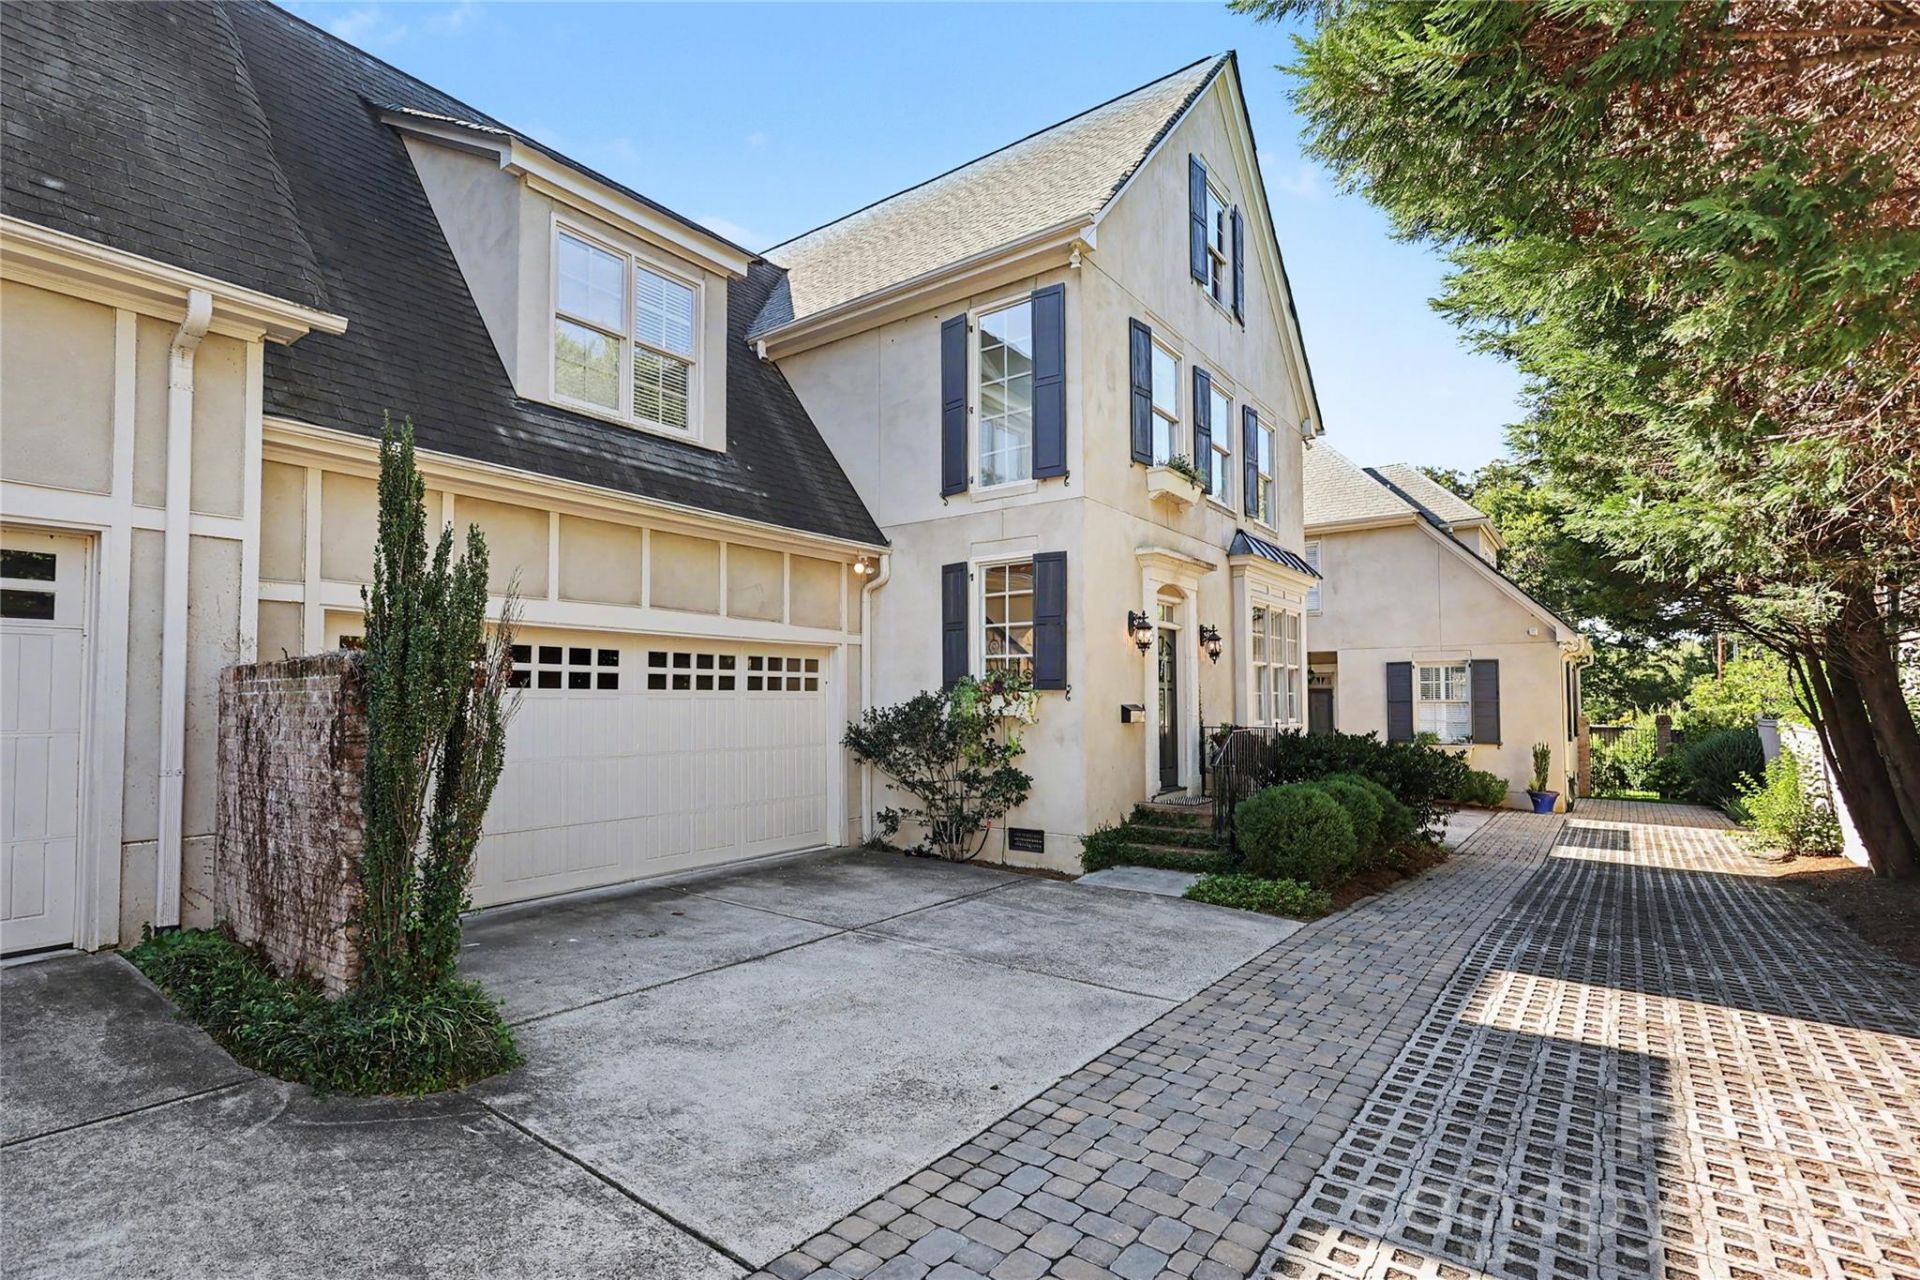
BEDS3
BATHS2 full 1 partial
SQUARE FEET2,506
MLS#4433785
STATUSActive
PROPERTY TYPEResidential - Townhouse
SUBDIVISIONChelsea Place Condominiums
Property Description
Classic and timeless townhome in the heart of Myers Park. Steps from dining, shopping, and the Greenway. This updated, move-in ready 3 bedroom, 2 and a half bath home features a private, low-maintenance, European-inspired courtyard, perfect for lock and leave living. A beautiful entry opens to a spacious formal dining room, ideal for entertaining. The open-concept kitchen and family room include built-ins and a gas fireplace, creating a warm, inviting space. Upstairs, the generous primary suite offers an updated bath with a large soaking tub, marble finishes, and walk-in shower. Two additional bedrooms with new carpet, plus a spacious bonus room, and full laundry room complete the second floor. The attached two-car garage makes this home a rare find. Enjoy tree-lined streets, Selwyn Avenue shops, and Wing Haven Garden and Bird Sanctuary, just one block away. It's a wonderful opportunity to enjoy timeless charm, modern updates, and an unbeatable location in the heart of Myers Park.
Property Features
Property Type: Residential - Townhouse
Fenced: Yes
Garage: 2 car attached
Heating: Central, Natural Gas
Year Built: 2004
Amenities
Walk-In Closet(s)
In-Ground Irrigation
Lawn Maintenance
Feature Descriptions
Appliances: Dishwasher, Disposal, Gas Cooktop
Days on Site: 4
Exterior: Hard Stucco
Fireplace: Living Room
Flooring: Carpet, Tile, Wood
Foundation: Crawl Space
HOA Fee: $577.42/ Monthly
Laundry: Laundry Room, Upper Level
Parcel#: 151-143-39
Parking: Driveway, Attached Garage, Shared Driveway
Patio/Porch: Patio
Sewer: Public Sewer
Water: City
Local Schools
High School: Myers Park
Middle School: Alexander Graham
Elementary School: Selwyn
Listed By / Shown By
Listed By
Agency Name: Helen Adams Realty
Agency Contact: lgonyea@helenadamsrealty.com
Shown By
Agency Title: Lake Norman Realty
Agency Phone: 704-450-1175

Estimate Your Payment
Estimated Payment
$ 8,421.13 per month $7,983.63 Principal & Interest $0.00 Property Tax (data not provided by mls) $437.50 Homeowner's Insurance
2614 Chelsea Drive | MLS# 4433785
This townhouse located at 2614 Chelsea Drive, Charlotte, NC 28209 is currently listed for sale with an asking price of $1,500,000. This property was built in 2004 and has 3 bedrooms and 2 full and 1 partial baths with 2506 sq. ft. Chelsea Drive is located in the Chelsea Place Condominiums subdivision. Search Chelsea Place Condominiums real estate on www.lakenormanrealty.com today.