
BEDS3
BATHS3 full
MLS#1231817
STATUSActive
PROPERTY TYPEResidential - Single Family
SUBDIVISIONTot Hill Farms
Property Description
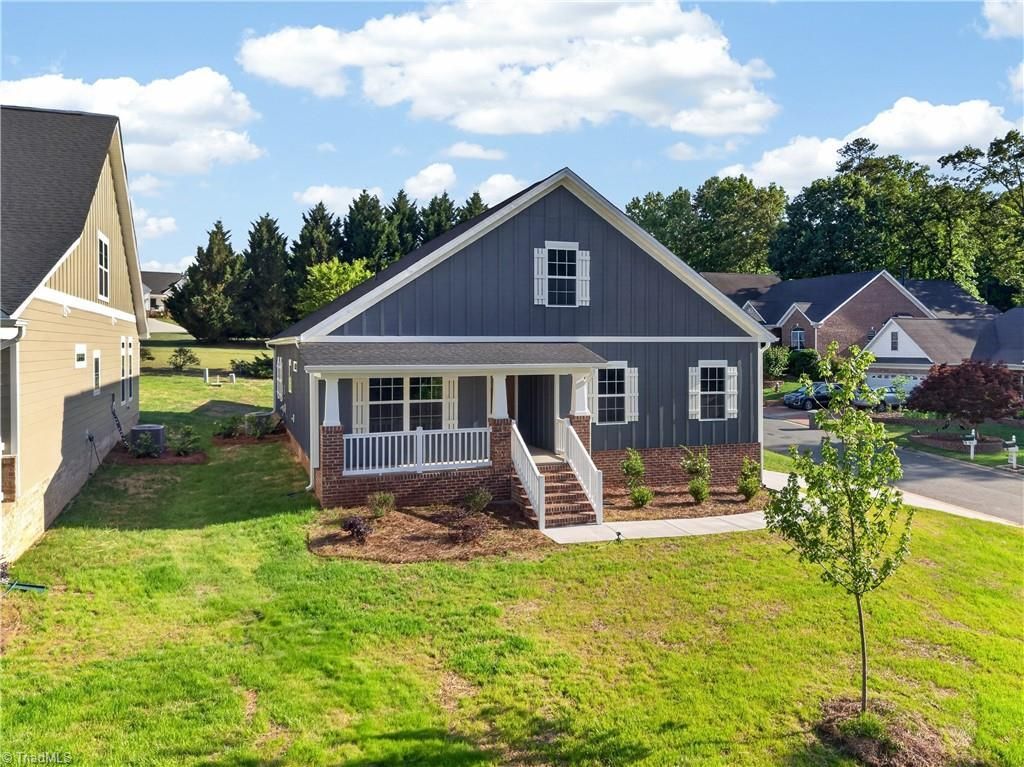
Prestigious living in Tot Hill Farms. Well-crafted new construction home offers abundant space, proximity & perks! Enjoy nice, covered porch, perfect for relaxing, enjoying fresh air & community. Inside take note of large foyer & flows into open concept living space. Kitchen offers plenty of cabinet & quartz counter space & an island w/ storage that doubles as an eating area & walk in pantry. Living room spacious w/ vaulted ceilings & lots of natural light. Spacious primary on MAIN w/ trey ceilings, en-suite has double vanity, walk in tile shower & large walk-in closet. Additional bdrm & full ba w/ tile on main. Upstairs find great loft area, perfect for office/ hangout space, additional 3rd bdrm & full ba. Enjoy sitting outside? You will love screened in porch w/ adjoining patio. Tot Hill offers prestigious living w/ amenities such as community pool, pool house, luxury golf & golf house & walking trails. Short 10 min drive to Dixie Dr.
Property Features
Property Type: Residential - Single Family
Cooling: Central Air
Fuel Type: Electric
Garage: 2 car attached
Garage: Attached Garage
Heating: Heat Pump, Electric
Home Style: Traditional
Lot Size: 0.21 Acres
Stories: 1.5
Year Built: 2025
Feature Descriptions
Appliance: Microwave, Dishwasher, Free-Standing Range, Electric Water Heater
Days on Site: 3
Exterior: Cement Siding, Vinyl Siding
Flooring: Carpet, Vinyl
Foundation: Slab
HOA: Yes
HOA Fee: 350
Interior: Kitchen Island
Lot Dimensions: 0.21 acre(s)
Sewer: Public Sewer
Swimming Pool: Yes
Total Rooms: 9
Water: Public
Water Heater: Electric
Listed By / Shown By
Listed By
Agency Name: TKB Realty Group Brokered by EXP
Agency Contact: Kara Newton, 336-963-5377
Shown By
Agency Title: Lake Norman Realty
Agency Phone: 704-450-1175

Estimate Your Payment
Estimated Payment
$ 2,245.07 per month $2,128.44 Principal & Interest $0.00 Property Tax (data not provided by mls) $116.64 Homeowner's Insurance
2613 High Meadow Drive | MLS# 1231817
This single family home located at 2613 High Meadow Drive , Asheboro, NC 27205 is currently listed for sale with an asking price of $399,900. This property was built in 2025 and has 3 bedrooms and 3 full baths. High Meadow Drive is located in the Tot Hill Farms subdivision. Search Tot Hill Farms real estate on www.lakenormanrealty.com today.