
BEDS3
BATHS2 full 1 partial
SQUARE FEET1,484
MLS#4426654
STATUSActive
PROPERTY TYPEResidential - Single Family
SUBDIVISIONThe Heathers
Property Description
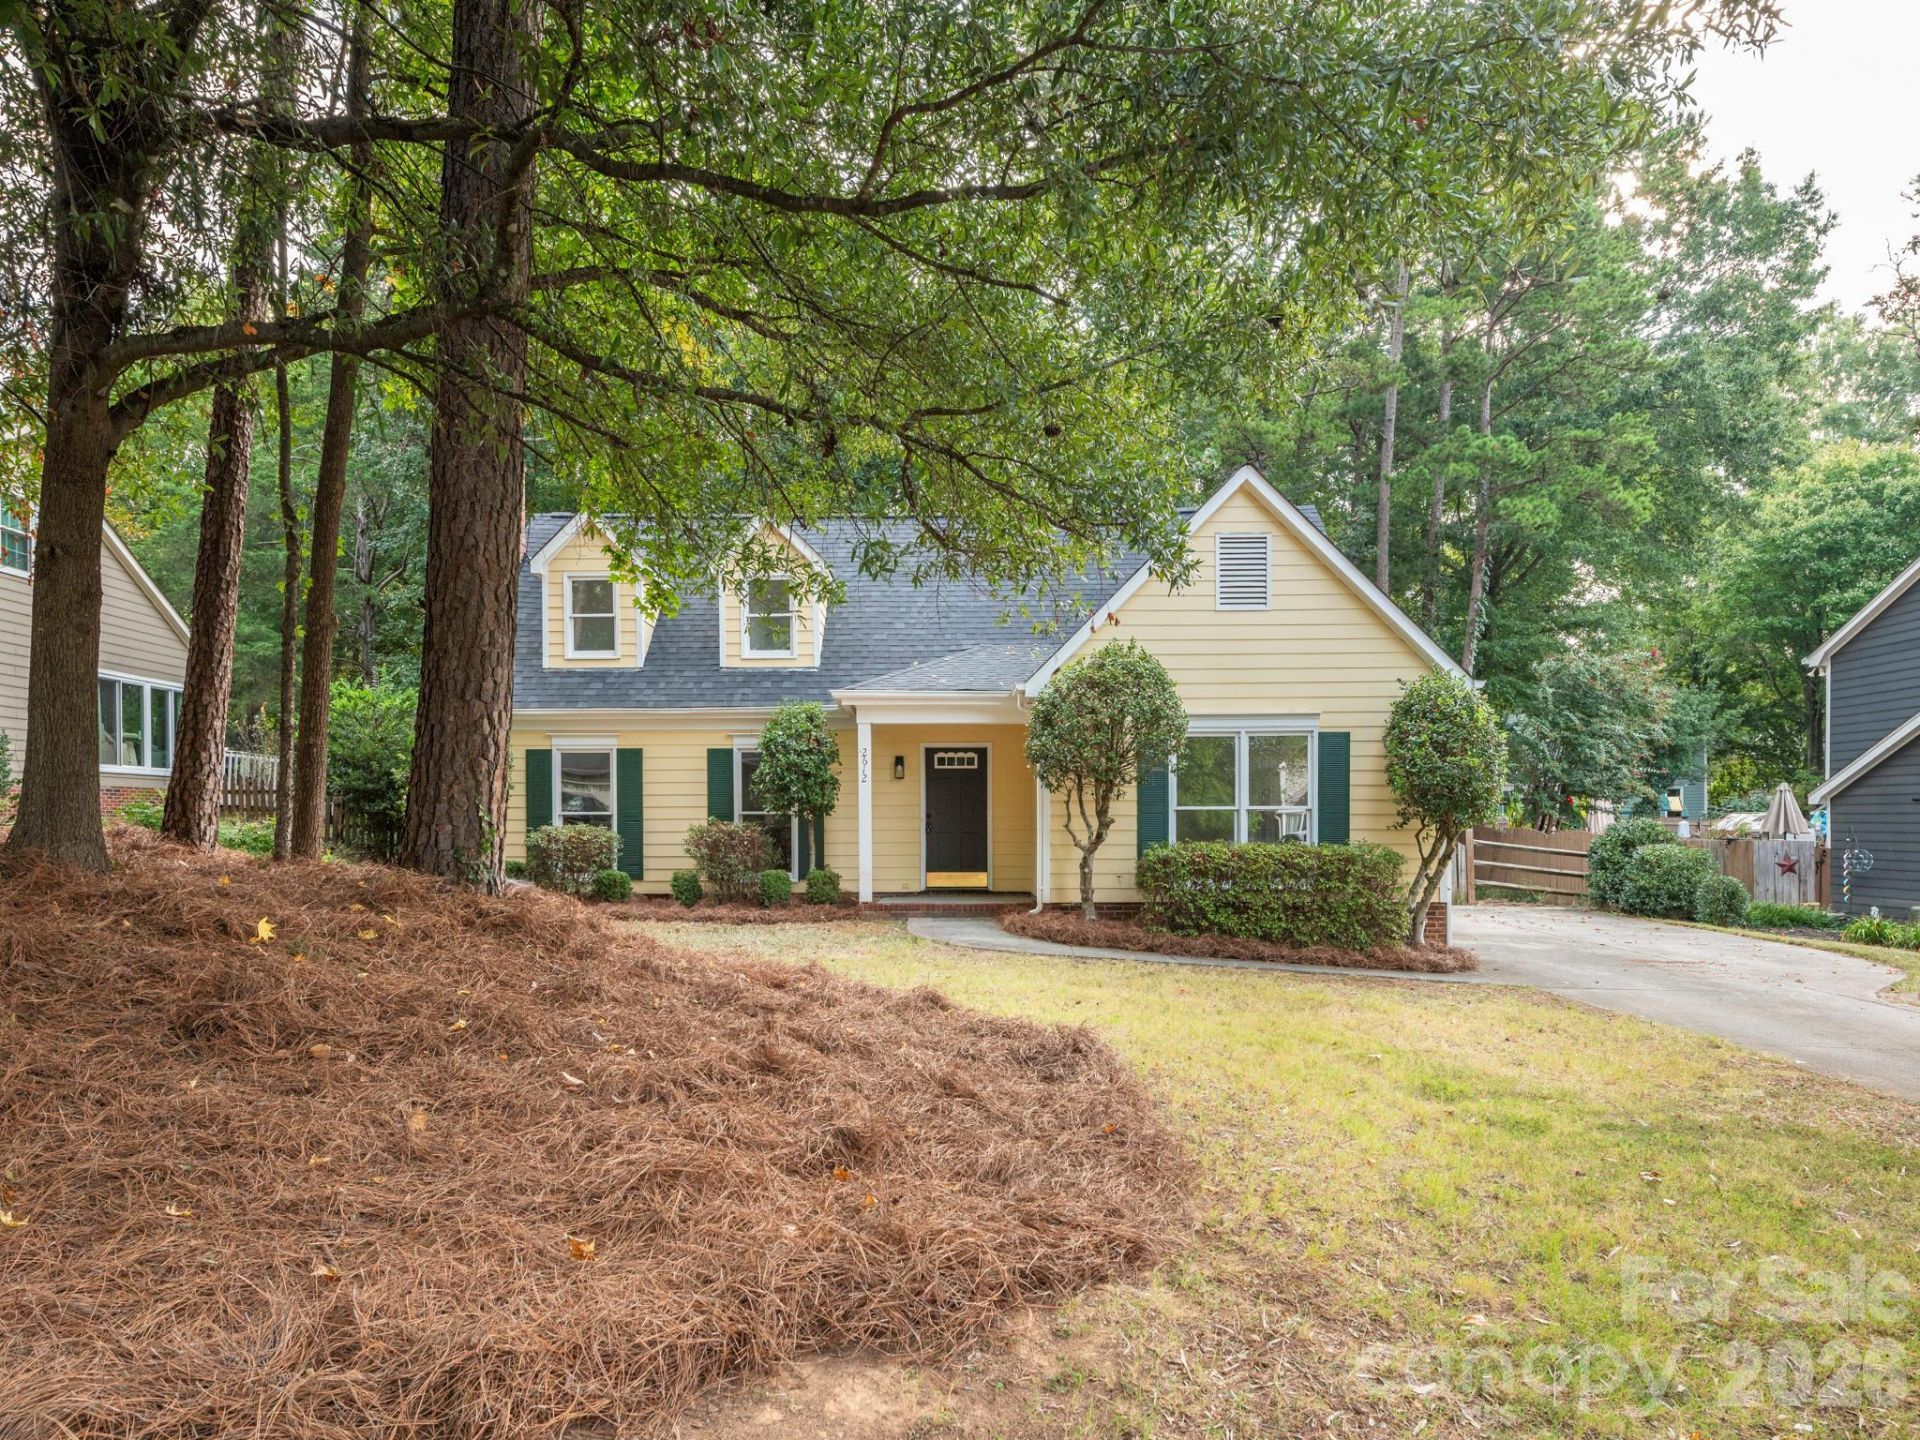
WELCOME HOME TO FRESH AND UPDATED. this house is Special - It has a look that is unique to the Heathers and has the feel of your own private Oasis. When we talk about What's new....BIG NEWS...The inside is completely redone and looks amazing...BUT...on the OUTSIDE....NEW ROOF. YES....BRAND NEW. You will love how this home looks, feels and invites. If you like the feel of bright and open...you get it here. When my sellers got this home many years ago...they fell in love when we pulled in the driveway. The back yard you just wait....WHY.....You CAN Enjoy year-round outdoor living from the large screened-in porch overlooking the fenced, park-like backyard?perfect for relaxing, entertaining, or enjoying your morning coffee (or tea of course) .Ideally located near schools, shopping, dining, and with easy access to I-485, this home offers the convenience of being close to it all while providing a peaceful place to call home.
Property Features
Property Type: Residential - Single Family
Fenced: Yes
Heating: Forced Air, Natural Gas
Lot Size: 0.28 Acres
Year Built: 1986
Feature Descriptions
Appliances: Dishwasher, Electric Cooktop, Electric Oven
Days on Site: 50
Exterior: Other - See Remarks
Fireplace: Family Room, Wood Burning
Flooring: Carpet, Vinyl
Foundation: Slab
Laundry: Electric Dryer Hookup, In Unit, Main Level, Washer Hookup
Parcel#: 215-192-07
Parking: Driveway
Patio/Porch: Front Porch, Rear Porch, Screened
Sewer: Public Sewer
Water: City
Local Schools
High School: Butler
Middle School: Mint Hill
Elementary School: Mint Hill
Listed By / Shown By
Listed By
Agency Name: Keller Williams South Park
Agency Contact: paul@myjamisonhomes.com
Shown By
Agency Title: Lake Norman Realty
Agency Phone: 704-450-1175

Estimate Your Payment
Estimated Payment
$ 2,356.79 per month $2,234.35 Principal & Interest $0.00 Property Tax (data not provided by mls) $122.44 Homeowner's Insurance
2612 Heathershire Lane | MLS# 4426654
This single family home located at 2612 Heathershire Lane , Matthews, NC 28105 is currently listed for sale with an asking price of $419,800. This property was built in 1986 and has 3 bedrooms and 2 full and 1 partial baths with 1484 sq. ft. Heathershire Lane is located in the The Heathers subdivision. Search The Heathers real estate on www.lakenormanrealty.com today.