
BEDS2
BATHS1 full
SQUARE FEET953
MLS#4426382
STATUSActive
PROPERTY TYPEResidential - Single Family
SUBDIVISIONEnderly Park
Property Description
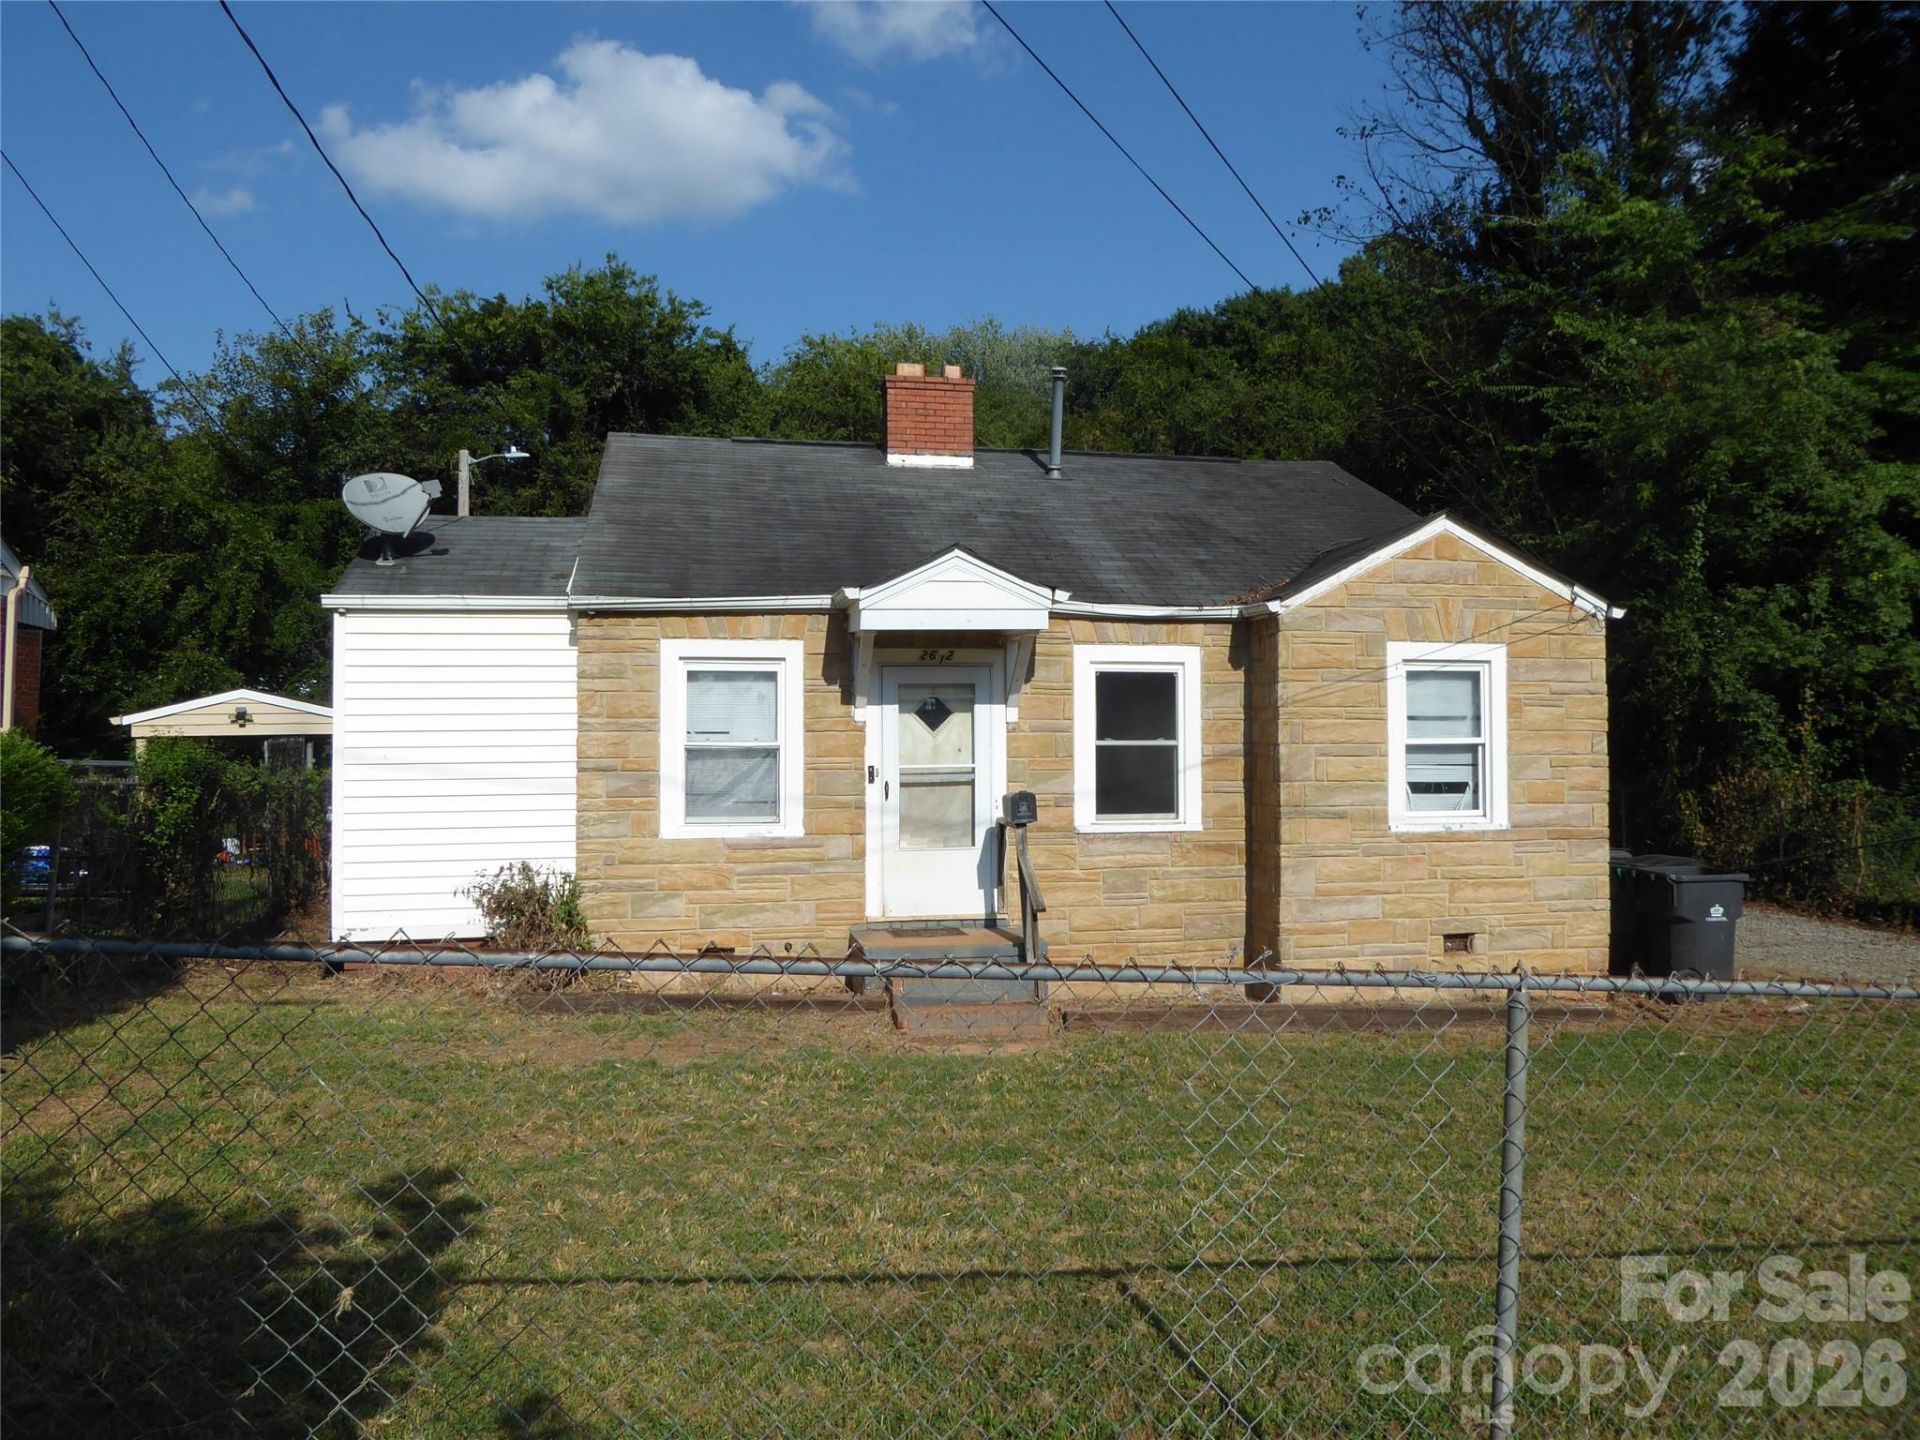
Great opportunity for a fixer-upper, investor, or a general contractor. This 2 bedroom, 1 bathroom home is being sold As Is, and is located in the up and coming west-side community of Enderly Park. It is just minutes away from Uptown Charlotte, South End, Charlotte Douglas Airport, Interstate 77, restaurants, and Stewart Creek Greenway. This home, a long term rental, was built in 1940 and has lots of character, including hardwood floors throughout most rooms. The separate dining room is conveniently located next to the kitchen while the spacious living room features a masonry fireplace. The bathroom has a newer vanity and faucet, a surround tile tub/shower and LVP flooring. The bonus room, with a tile floor, is ideal for either a home office, hobby room, et. Both bedrooms, with original hardwood floors, are a nice size of 12' x 11.' The separate laundry room has a 40 gallon gas water heater, electric dryer and washing machine hook-ups. The house is situated on a level fenced lot, which is approximately.020 of an acre and is currently zoned N1-C (ANDO). The absence of an HOA is a major advantage, providing great flexibility while eliminating monthly dues.
Property Features
Property Type: Residential - Single Family
Fenced: Yes
Heating: Forced Air
Home Style: Cottage
Lot Size: 0.20 Acres
Roof Type: Fiberglass
Year Built: 1940
Feature Descriptions
Appliances: Gas Water Heater, Refrigerator
Community Features: Sidewalks, Street Lights
Days on Site: 5
Exterior: Asbestos, Stone Veneer, Vinyl
Fireplace: Living Room
Flooring: Tile, Vinyl, Wood
Foundation: Crawl Space
Laundry: Electric Dryer Hookup, Utility Room, Main Level, Washer Hookup
Lot: Level
Lot Dimensions: 60 x 152 x 58 x 152
Parcel#: 065-012-07
Parking: Driveway
Patio/Porch: Front Porch, Side Porch
Sewer: County Sewer
Utilities: Electricity Connected, Natural Gas
Water: County Water
Window Features: Insulated Window(s)
Local Schools
High School: Unspecified
Middle School: Unspecified
Elementary School: Unspecified
Listed By / Shown By
Listed By
Agency Name: ERA Live Moore
Agency Contact: 704-650-8888
Shown By
Agency Title: Lake Norman Realty
Agency Phone: 704-450-1175

Estimate Your Payment
Estimated Payment
$ 1,487.73 per month $1,410.44 Principal & Interest $0.00 Property Tax (data not provided by mls) $77.29 Homeowner's Insurance
2612 Elon Street | MLS# 4426382
This single family home located at 2612 Elon Street , Charlotte, NC 28208 is currently listed for sale with an asking price of $265,000. This property was built in 1940 and has 2 bedrooms and 1 full baths with 953 sq. ft. Elon Street is located in the Enderly Park subdivision. Search Enderly Park real estate on www.lakenormanrealty.com today.