
BEDS3
BATHS2 full
MLS#1240041
STATUSPending
PROPERTY TYPEResidential - Single Family
SUBDIVISIONOak Valley - Kingsmill
Property Description
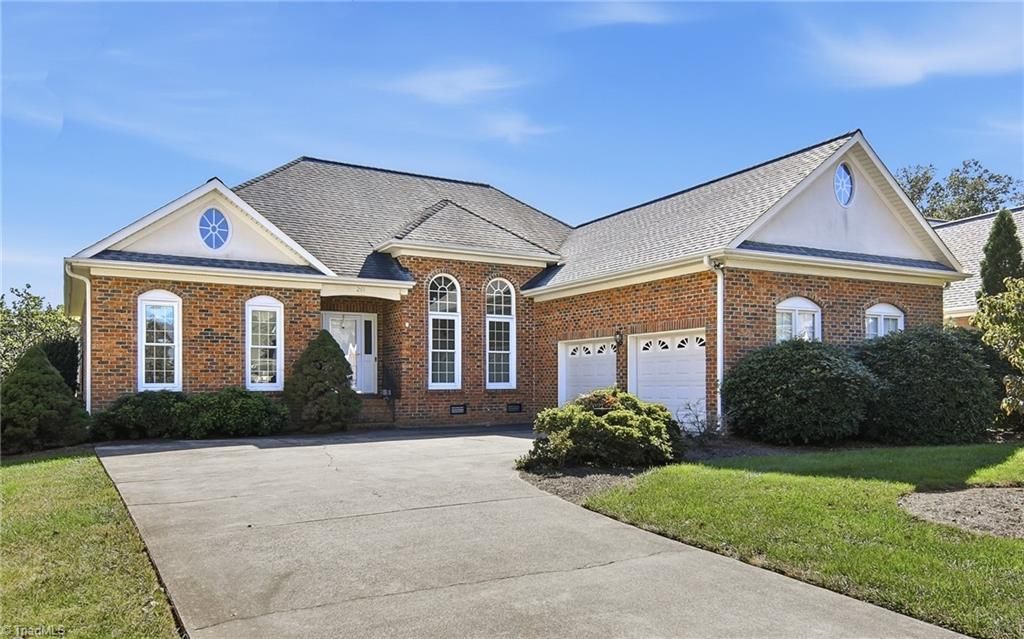
Enjoy easy one-level living in the sought after Oak Valley master-planned golf course community minutes from Winston-Salem! This well-built brick home offers 2,000+ square feet with a split-bedroom floor plan, providing privacy with the primary suite on one side and two additional bedrooms - or a bedroom and study - on the other. New carpet adds a fresh feel throughout the home. The spacious living areas flow naturally for everyday living and entertaining, while the 2-car garage provides convenient storage and parking. Outside, enjoy a flat, fenced backyard and rear composite deck, perfect for relaxing, dining or gathering with friends. Oak Valley offers an exceptional lifestyle with a community pool, tennis, pickleball, playground, parks, walking trails and recreational fields, with golf available through optional membership. Convenient to Winston-Salem, Clemmons, I-40, shopping, dining and medical care. Schedule your appointment today!
Property Features
Property Type: Residential - Single Family
Cooling: Central Air
Fireplaces: 1
Fuel Type: Natural Gas
Garage: 2 car attached
Garage: Attached Garage
Heating: Fireplace(s), Forced Air, Natural Gas
Lot Size: 0.30 Acres
Stories: 1.0
Year Built: 1995
Feature Descriptions
Appliance: Microwave, Disposal, Free-Standing Range, Electric Water Heater
Days on Site: 10
Exterior: Brick, Vinyl Siding
Fireplace: Gas Log, Great Room
Flooring: Carpet, Wood
HOA: Yes
HOA Fee: 700
Interior: Ceiling Fan(s), Dead Bolt(s), Vaulted Ceiling(s)
Lot Dimensions: 0.30 acre(s)
Sewer: Public Sewer
Total Rooms: 8
Water: Public
Water Heater: Electric
Listed By / Shown By
Listed By
Agency Name: Leonard Ryden Burr Real Estate
Shown By
Agency Title: Lake Norman Realty
Agency Phone: 704-450-1175

Estimate Your Payment
Estimated Payment
$ 2,237.21 per month $2,120.98 Principal & Interest $0.00 Property Tax (data not provided by mls) $116.23 Homeowner's Insurance
261 Kingsmill Drive | MLS# 1240041
This single family home located at 261 Kingsmill Drive, Advance, NC 27006 is currently listed for sale with an asking price of $398,500. This property was built in 1995 and has 3 bedrooms and 2 full baths. Kingsmill Drive is located in the Oak Valley - Kingsmill subdivision. Search Oak Valley - Kingsmill real estate on www.lakenormanrealty.com today.