
BEDS3
BATHS2 full
SQUARE FEET2,690
MLS#4410429
STATUSActive
PROPERTY TYPEResidential - Single Family
SUBDIVISIONKenilworth
Property Description
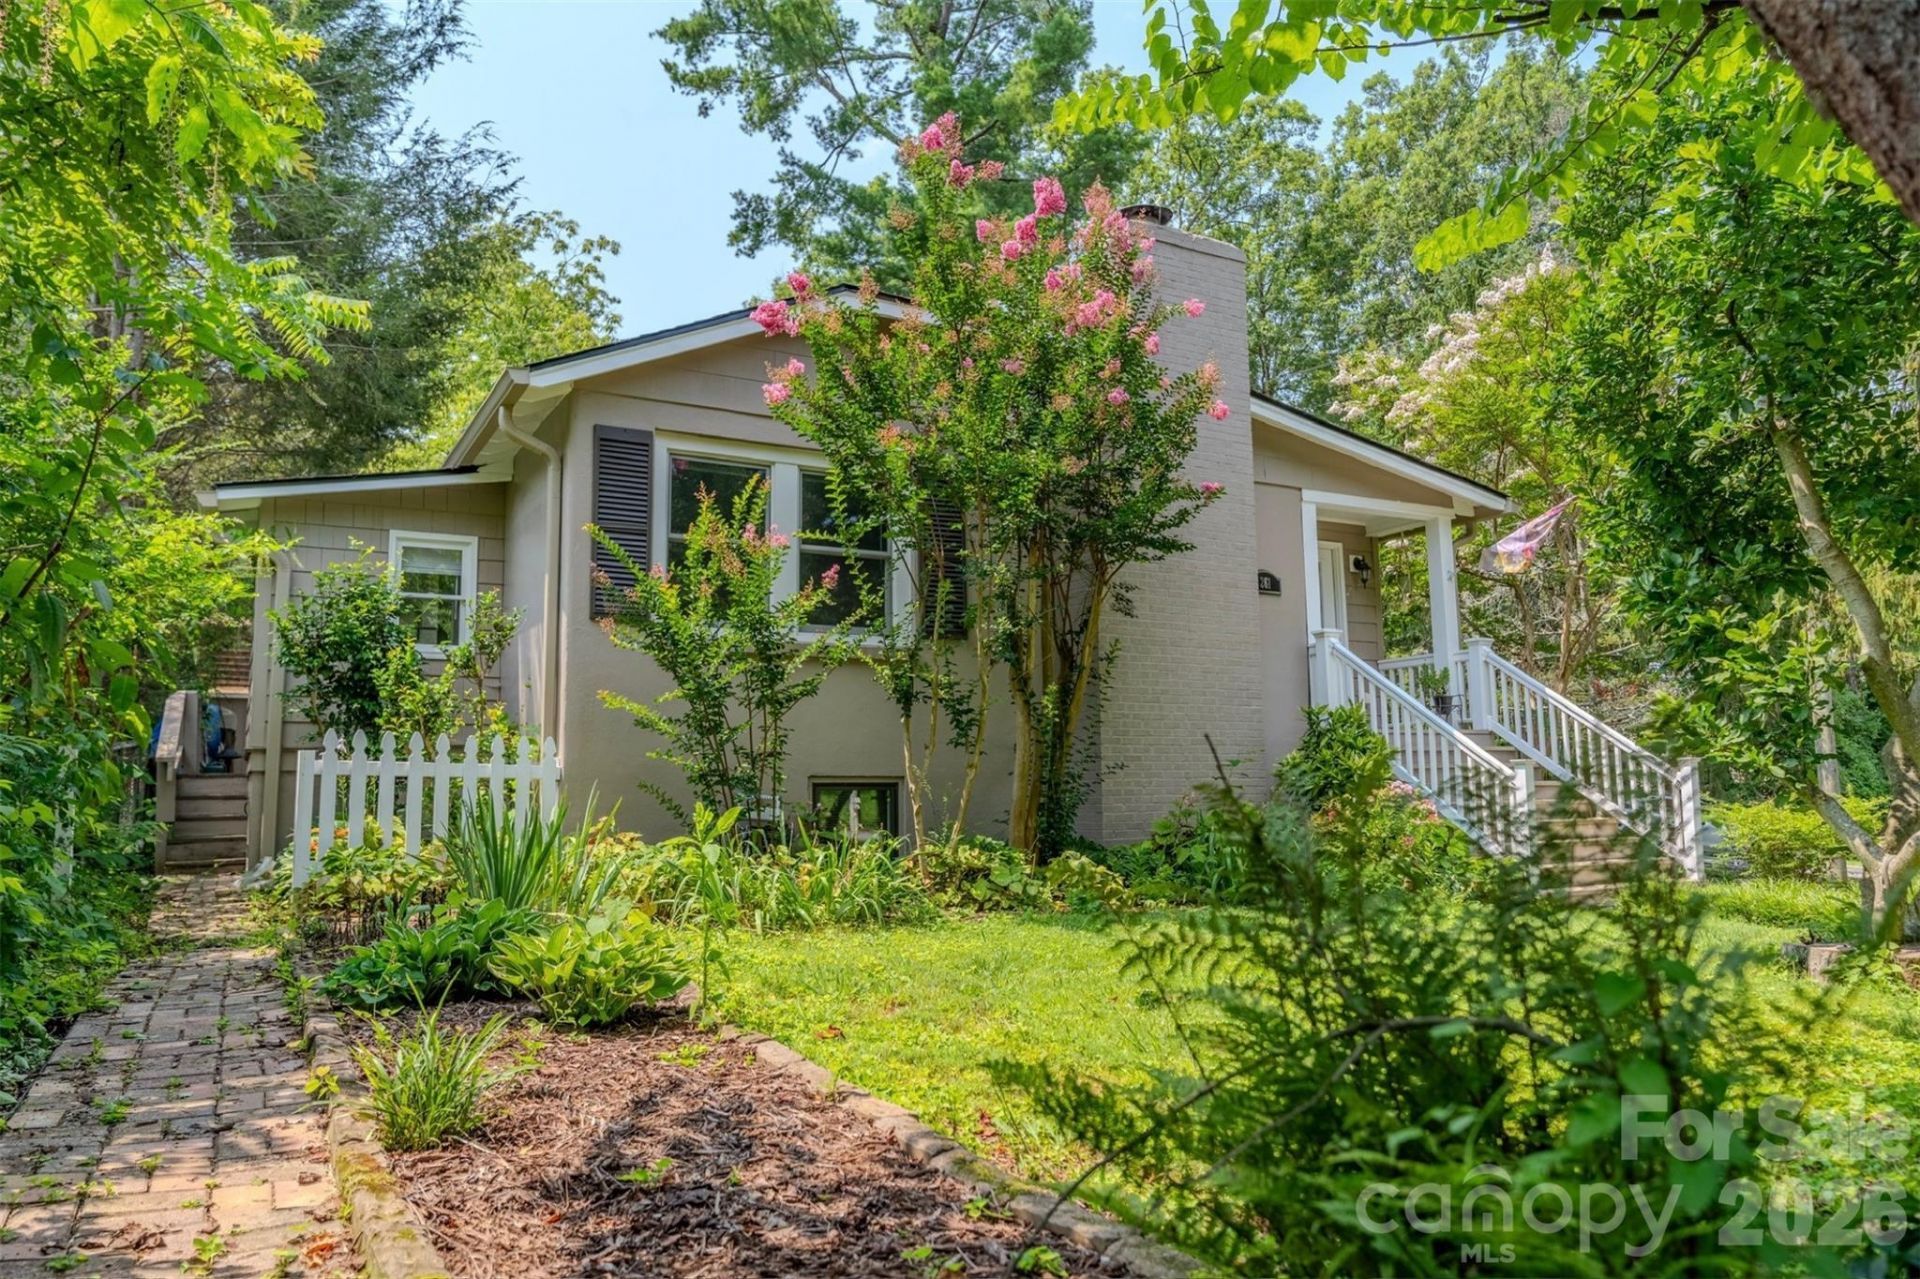
Welcome home to 261 Forest Hill- a gorgeous home nestled in the heart of desirable Kenilworth. This gem boasts original hardwood floors, a newly finished private basement suite, and a thoughtfully curated outdoor space complete with two driveways. The main level opens to a sunroom, and separate living and dining areas. Two bedrooms and one bath are located on the main level, as well as the kitchen and mudroom which functions well as pantry and storage space. From there you step out onto the back deck where you can enjoy a slow morning, or peaceful evening taking in the established flowering trees and plants. The newly finished basement is accessible from the main level as well as from its own private driveway and includes two large living areas, a full bathroom, laundry and dining area. This layout offers potential for private rental unit, multi-generational living, or an impressive guest suite and is located only 4 miles from the Biltmore Estate, and less than 2 from downtown. If you're looking for a home with true Asheville heart-look no furhter!
Property Features
Property Type: Residential - Single Family
Basement: Yes
Basement: Finished
Fenced: Yes
Heating: Central
Home Style: Arts and Crafts, Bungalow, Traditional
Lot Size: 0.14 Acres
Roof Type: Architectural Shingle
Year Built: 1954
Feature Descriptions
Accessibility Features: Two or More Access Exits, Stair Lift
Appliances: Dishwasher, Gas Range, Refrigerator
Days on Site: 60
Exterior: Cedar Shake, Hard Stucco, Other - See Remarks
Fireplace: Living Room
Flooring: Wood
Foundation: Basement
Horse Amenities: None
Laundry: Electric Dryer Hookup, In Basement
Lot: Corner Lot, Wooded
Other Parking: There are two driveways on this lot; one allows for private parking for the lower level and the other is next to the front door walkway
Other Structures: Shed(s)
Parcel#: 9648-73-7103-00000
Parking: Driveway
Patio/Porch: Deck, Front Porch
Security: Radon Mitigation System, Smoke Detector(s)
Sewer: Public Sewer
Water: City
Local Schools
High School: Asheville
Middle School: Asheville
Elementary School: Hall Fletcher
Listed By / Shown By
Listed By
Agency Name: Keller Williams Mtn Partners, LLC
Agency Contact: audreyleigh416@kw.com
Shown By
Agency Title: Lake Norman Realty
Agency Phone: 704-450-1175

Estimate Your Payment
Estimated Payment
$ 3,362.84 per month $3,188.13 Principal & Interest $0.00 Property Tax (data not provided by mls) $174.71 Homeowner's Insurance
261 Forest Hill Drive | MLS# 4410429
This single family home located at 261 Forest Hill Drive, Asheville, NC 28803 is currently listed for sale with an asking price of $599,000. This property was built in 1954 and has 3 bedrooms and 2 full baths with 2690 sq. ft. Forest Hill Drive is located in the Kenilworth subdivision. Search Kenilworth real estate on www.lakenormanrealty.com today.