
BEDS4
BATHS2 full 1 partial
MLS#1228687
STATUSActive
PROPERTY TYPEResidential - Single Family
SUBDIVISIONLake Jeanette
Property Description
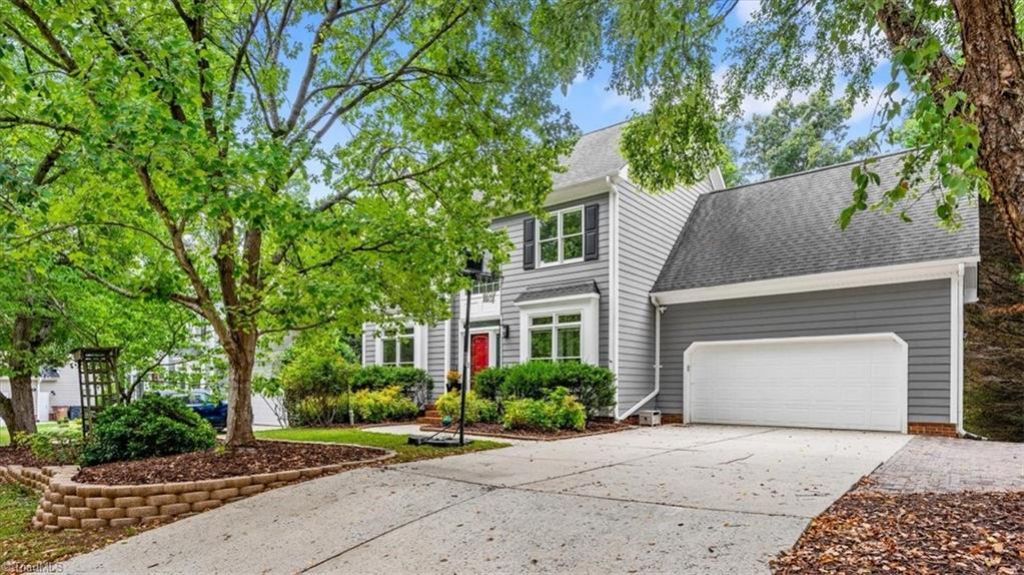
Fresh, functional, and ready for its next chapter. This 4-bedroom home offers the layout so many buyers are searching for, with all bedrooms upstairs and inviting living spaces below. he updated kitchen features a large center island that naturally becomes the gathering place, while fresh paint and neutral look make moving in easy. Step outside to a spacious deck overlooking a private backyard with plenty of room to relax, entertain, or simply enjoy a quiet evening. A two-car garage provides extra storage and convenience. Located just minutes from Battleground Avenue, the Greensboro Science Center, Country Park, shopping, dining, parks, and everyday essentials, you'll enjoy quick access to everything North Greensboro has to offer while still coming home to an established neighborhood. If you've been waiting for a home that checks the boxes without sacrificing location, this is one you'll want to see in person. Ask about or 1% lending incentive with Benchmark Mortgage!
Property Features
Property Type: Residential - Single Family
Cooling: Central Air
Fireplaces: 1
Fuel Type: Natural Gas
Garage: Attached Garage
Garage: 2 car attached
Heating: Forced Air, Natural Gas
Lot Size: 0.27 Acres
Stories: 2.0
Year Built: 1982
Feature Descriptions
Appliance: Microwave, Dishwasher, Free-Standing Range, Gas Water Heater
Days on Site: 46
Exterior: Masonite
Fireplace: Gas Log, Den
Flooring: Carpet, Vinyl, Wood
Interior: Built-in Features, Ceiling Fan(s), Dead Bolt(s), Soaking Tub, Kitchen Island
Lot: City Lot
Lot Dimensions: 0.27 acre(s)
Sewer: Public Sewer
Total Rooms: 10
Water: Public
Water Heater: Gas
Local Schools
High School: Page
Middle School: Mendenhall
Elementary School: Jesse Wharton
Listed By / Shown By
Listed By
Agency Name: All About You Realty Team
Shown By
Agency Title: Lake Norman Realty
Agency Phone: 704-450-1175

Estimate Your Payment
Estimated Payment
$ 2,385.99 per month $2,262.03 Principal & Interest $0.00 Property Tax (data not provided by mls) $123.96 Homeowner's Insurance
2609 Baytree Drive | MLS# 1228687
This single family home located at 2609 Baytree Drive, Greensboro, NC 27455 is currently listed for sale with an asking price of $425,000. This property was built in 1982 and has 4 bedrooms and 2 full and 1 partial baths. Baytree Drive is located in the Lake Jeanette subdivision. Search Lake Jeanette real estate on www.lakenormanrealty.com today.