
BEDS4
BATHS3 full
SQUARE FEET1,828
MLS#4406413
STATUSComing Soon
PROPERTY TYPEResidential - Single Family
SUBDIVISIONAutumn Acres
Property Description
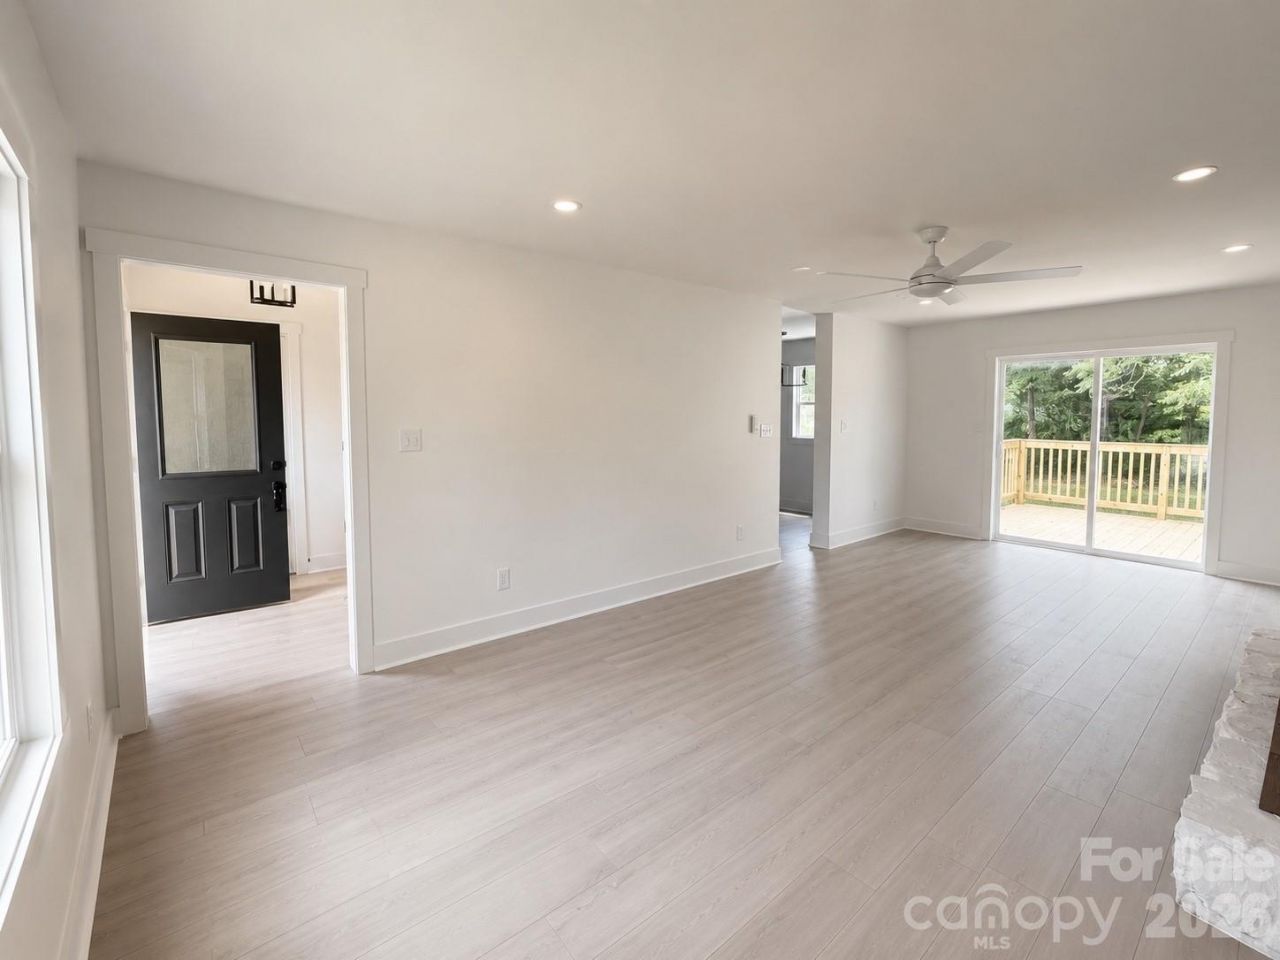
Completely renovated and move-in ready! This beautifully updated 4-bedroom, 3-bath home offers 1,828 square feet of thoughtfully designed living space, including a highly desirable main-level bedroom and full bathroom (not en suite)?perfect for guests, multi-generational living, or a home office.Nearly every aspect of the home has been updated, giving you the peace of mind of modern construction with the charm of an established neighborhood. The stunning new kitchen features all-new cabinetry, countertops, and finishes, while all three bathrooms have been fully remodeled with stylish, contemporary touches.Major improvements include a new roof, new windows, new vinyl siding, updated electrical with new service, updated plumbing, and a spacious new deck overlooking the fully fenced backyard. A large storage shed provides plenty of room for tools, lawn equipment, or hobbies.From the mechanical systems to the cosmetic finishes, this home has been completely refreshed and is ready for its next owner. Don't miss the opportunity to own a turnkey home with space, style, and quality updates throughout.
Property Features
Property Type: Residential - Single Family
Fenced: Yes
Garage: 1 car attached
Heating: Central, Natural Gas
Lot Size: 0.34 Acres
Roof Type: Architectural Shingle
Year Built: 1979
Amenities
Entrance Foyer
Kitchen Island
Walk-In Closet(s)
Feature Descriptions
Appliances: Dishwasher, Electric Range, Gas Water Heater, Ice Maker, Microwave
Days on Site: 1
Exterior: Vinyl
Fireplace: Gas, Living Room
Flooring: Carpet, Laminate
Foundation: Crawl Space
Laundry: Laundry Closet
Other Structures: Shed(s)
Parcel#: 148204
Parking: Driveway, Attached Garage, Garage Door Opener, Garage Faces Front, Parking Space(s)
Patio/Porch: Covered, Deck, Front Porch
Sewer: Public Sewer
Utilities: Electricity Connected, Natural Gas
Water: City
Local Schools
High School: Unspecified
Middle School: Unspecified
Elementary School: Unspecified
Listed By / Shown By
Listed By
Agency Name: Providence Management & Investments LLC
Agency Contact: Josh@providencenc.com
Shown By
Agency Title: Lake Norman Realty
Agency Phone: 704-450-1175

Estimate Your Payment
Estimated Payment
$ 2,132.79 per month $2,021.99 Principal & Interest $0.00 Property Tax (data not provided by mls) $110.80 Homeowner's Insurance
2606 Pine Forest Drive | MLS# 4406413
This single family home located at 2606 Pine Forest Drive, Gastonia, NC 28056 is currently listed for sale with an asking price of $379,900. This property was built in 1979 and has 4 bedrooms and 3 full baths with 1828 sq. ft. Pine Forest Drive is located in the Autumn Acres subdivision. Search Autumn Acres real estate on www.lakenormanrealty.com today.