
BEDS2
BATHS2 full
SQUARE FEET1,878
MLS#4426692
STATUSActive
PROPERTY TYPEResidential - Single Family
SUBDIVISIONStonebridge
Property Description
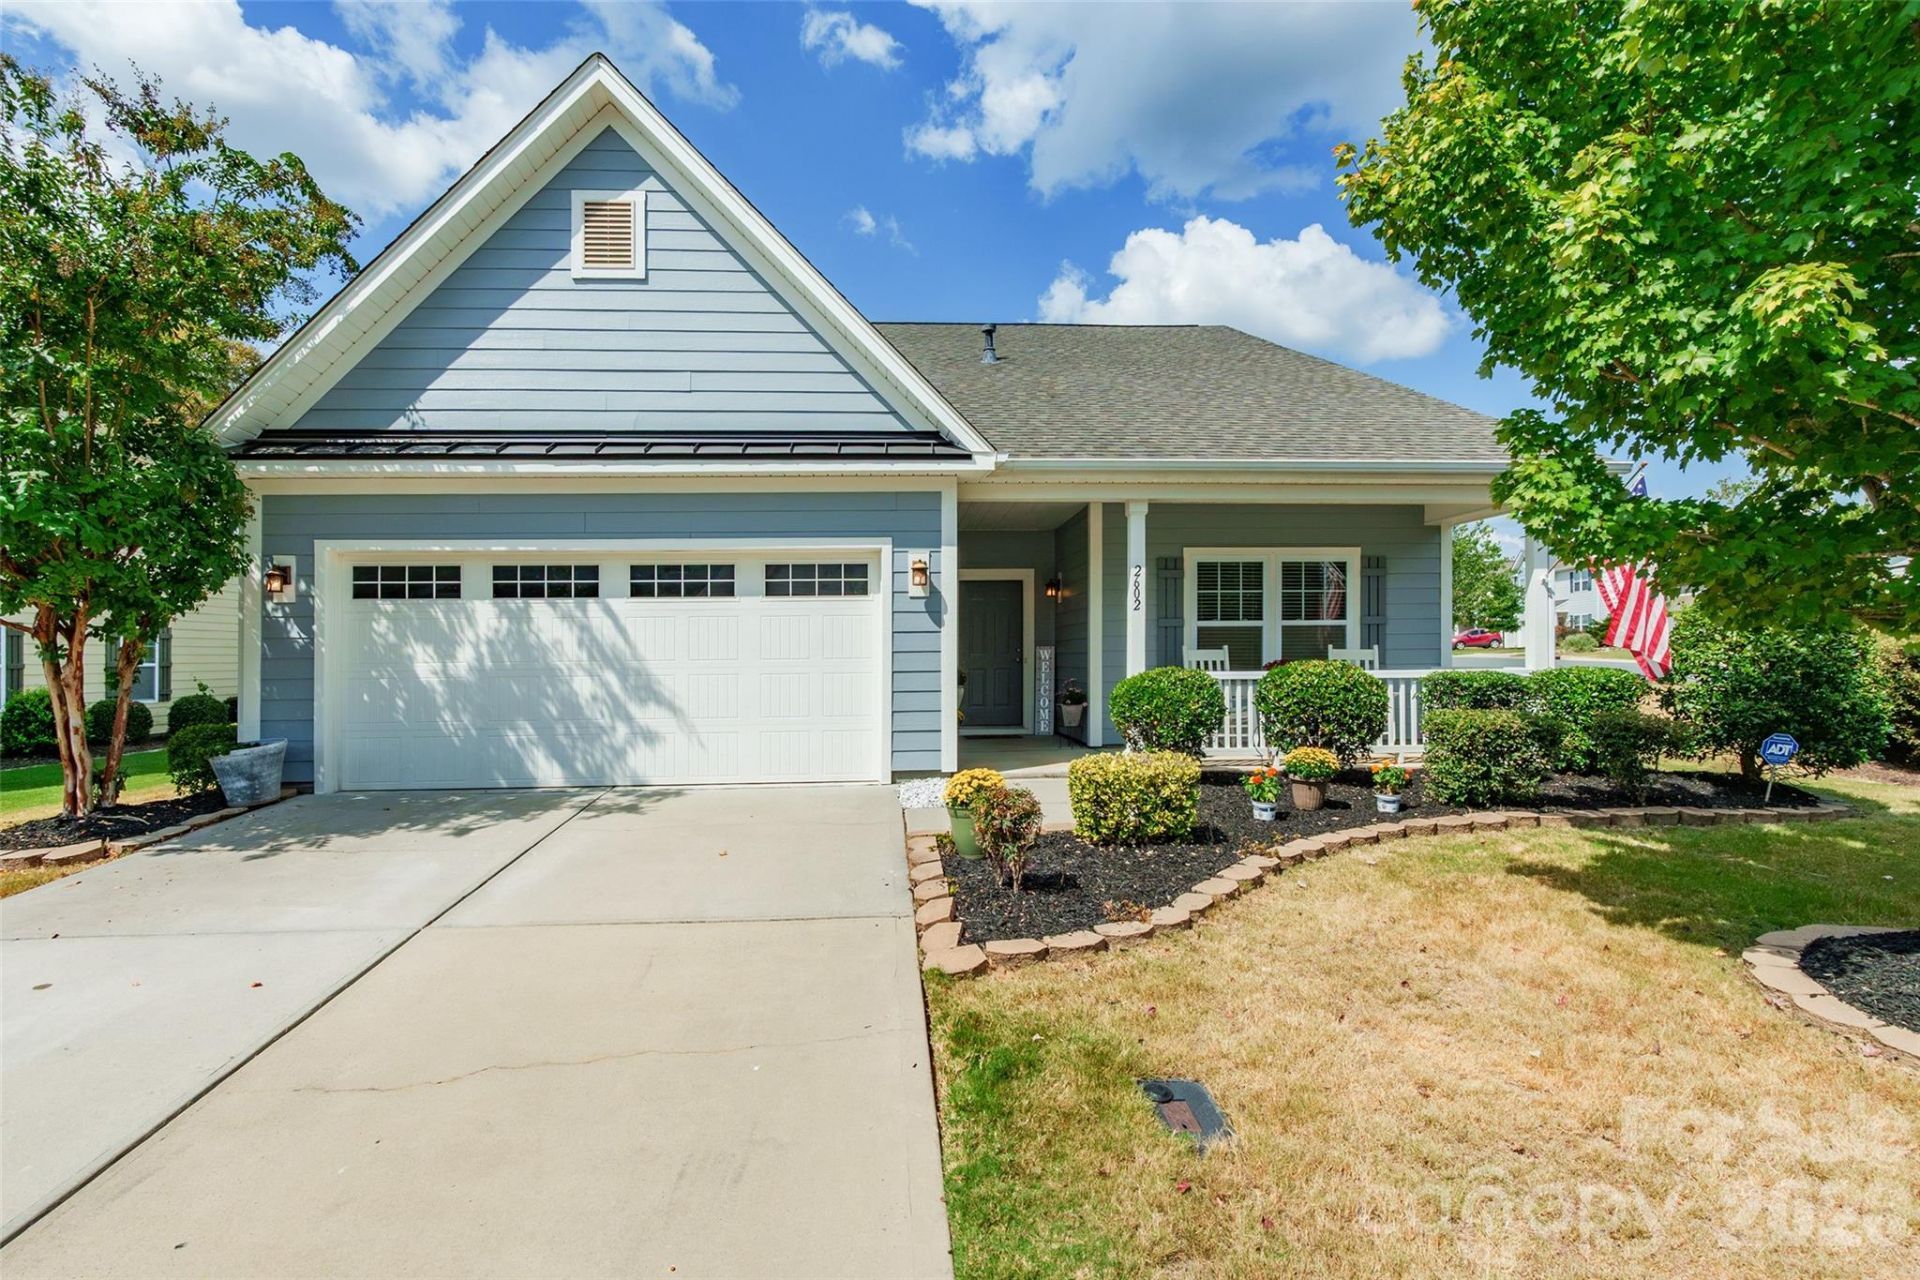
Beautifully renovated ranch in a golf course community. This move-in-ready one-story sits on a corner lot in Stonebridge and has been thoughtfully updated, with brand-new floors throughout and fresh paint inside and out. The open floor plan runs from an island kitchen with breakfast bar and walk-in pantry through to the great room, where in-ceiling speakers are already wired for whatever you like playing. The primary suite takes the quiet end of the house with its own walk-in closet and a large sitting room just off the bedroom - a private place to read or unwind, with its own door out to the back porch. A second bedroom and full bath give guests their own corner. The laundry room sits on the main level where it belongs, and the screened rear porch opens onto a level, tree-lined yard - a good place to end the day. A two-car attached garage handles the storage. Stonebridge brings the rest: golf, a club house, fitness center, outdoor pool, tennis and game courts, a putting green, playground and sidewalks. Refrigerator, washer and dryer convey.
Property Features
Property Type: Residential - Single Family
Garage: 2 car attached
Heating: Electric
Home Style: Ranch
Lot Size: 0.19 Acres
Roof Type: Architectural Shingle
Stories: 1.0
Year Built: 2015
Amenities
Attic Other
Breakfast Bar
Kitchen Island
Open Floorplan
Pantry
Walk-In Closet(s)
Feature Descriptions
Appliances: Dishwasher, Disposal, Dryer, Electric Oven, Electric Range, Gas Water Heater, Microwave, Oven, Refrigerator, Washer, Washer/Dryer
Community Features: Clubhouse, Fitness Center, Game Court, Golf, Outdoor Pool, Playground, Putting Green, Sidewalks, Tennis Court(s)
Days on Site: 2
Exterior: Hardboard Siding
Flooring: Tile, Vinyl
Foundation: Slab
HOA Fee: $735.6/ Annually
Laundry: Laundry Room, Main Level
Lot: Corner Lot, Level
Other Equipment: Surround Sound
Parcel#: 09-417-122
Parking: Driveway, Attached Garage, Garage Door Opener, Garage Faces Front
Patio/Porch: Porch, Rear Porch, Screened
Security: Carbon Monoxide Detector(s), Smoke Detector(s)
Sewer: Public Sewer
Utilities: Cable Available, Electricity Connected, Natural Gas
Water: City
Local Schools
High School: Parkwood
Middle School: Parkwood
Elementary School: Western Union
Listed By / Shown By
Listed By
Agency Name: Stephen Cooley Real Estate
Agency Contact: lauren@stephencooley.com
Shown By
Agency Title: Lake Norman Realty
Agency Phone: 704-450-1175

Estimate Your Payment
Estimated Payment
$ 2,464.58 per month $2,336.54 Principal & Interest $0.00 Property Tax (data not provided by mls) $128.04 Homeowner's Insurance
2602 White Pines Court | MLS# 4426692
This single family home located at 2602 White Pines Court, Monroe, NC 28112 is currently listed for sale with an asking price of $439,000. This property was built in 2015 and has 2 bedrooms and 2 full baths with 1878 sq. ft. White Pines Court is located in the Stonebridge subdivision. Search Stonebridge real estate on www.lakenormanrealty.com today.