
BEDS4
BATHS2 full 1 partial
SQUARE FEET2,611
MLS#4436447
STATUSActive
PROPERTY TYPEResidential - Single Family
SUBDIVISIONWynchase
Property Description
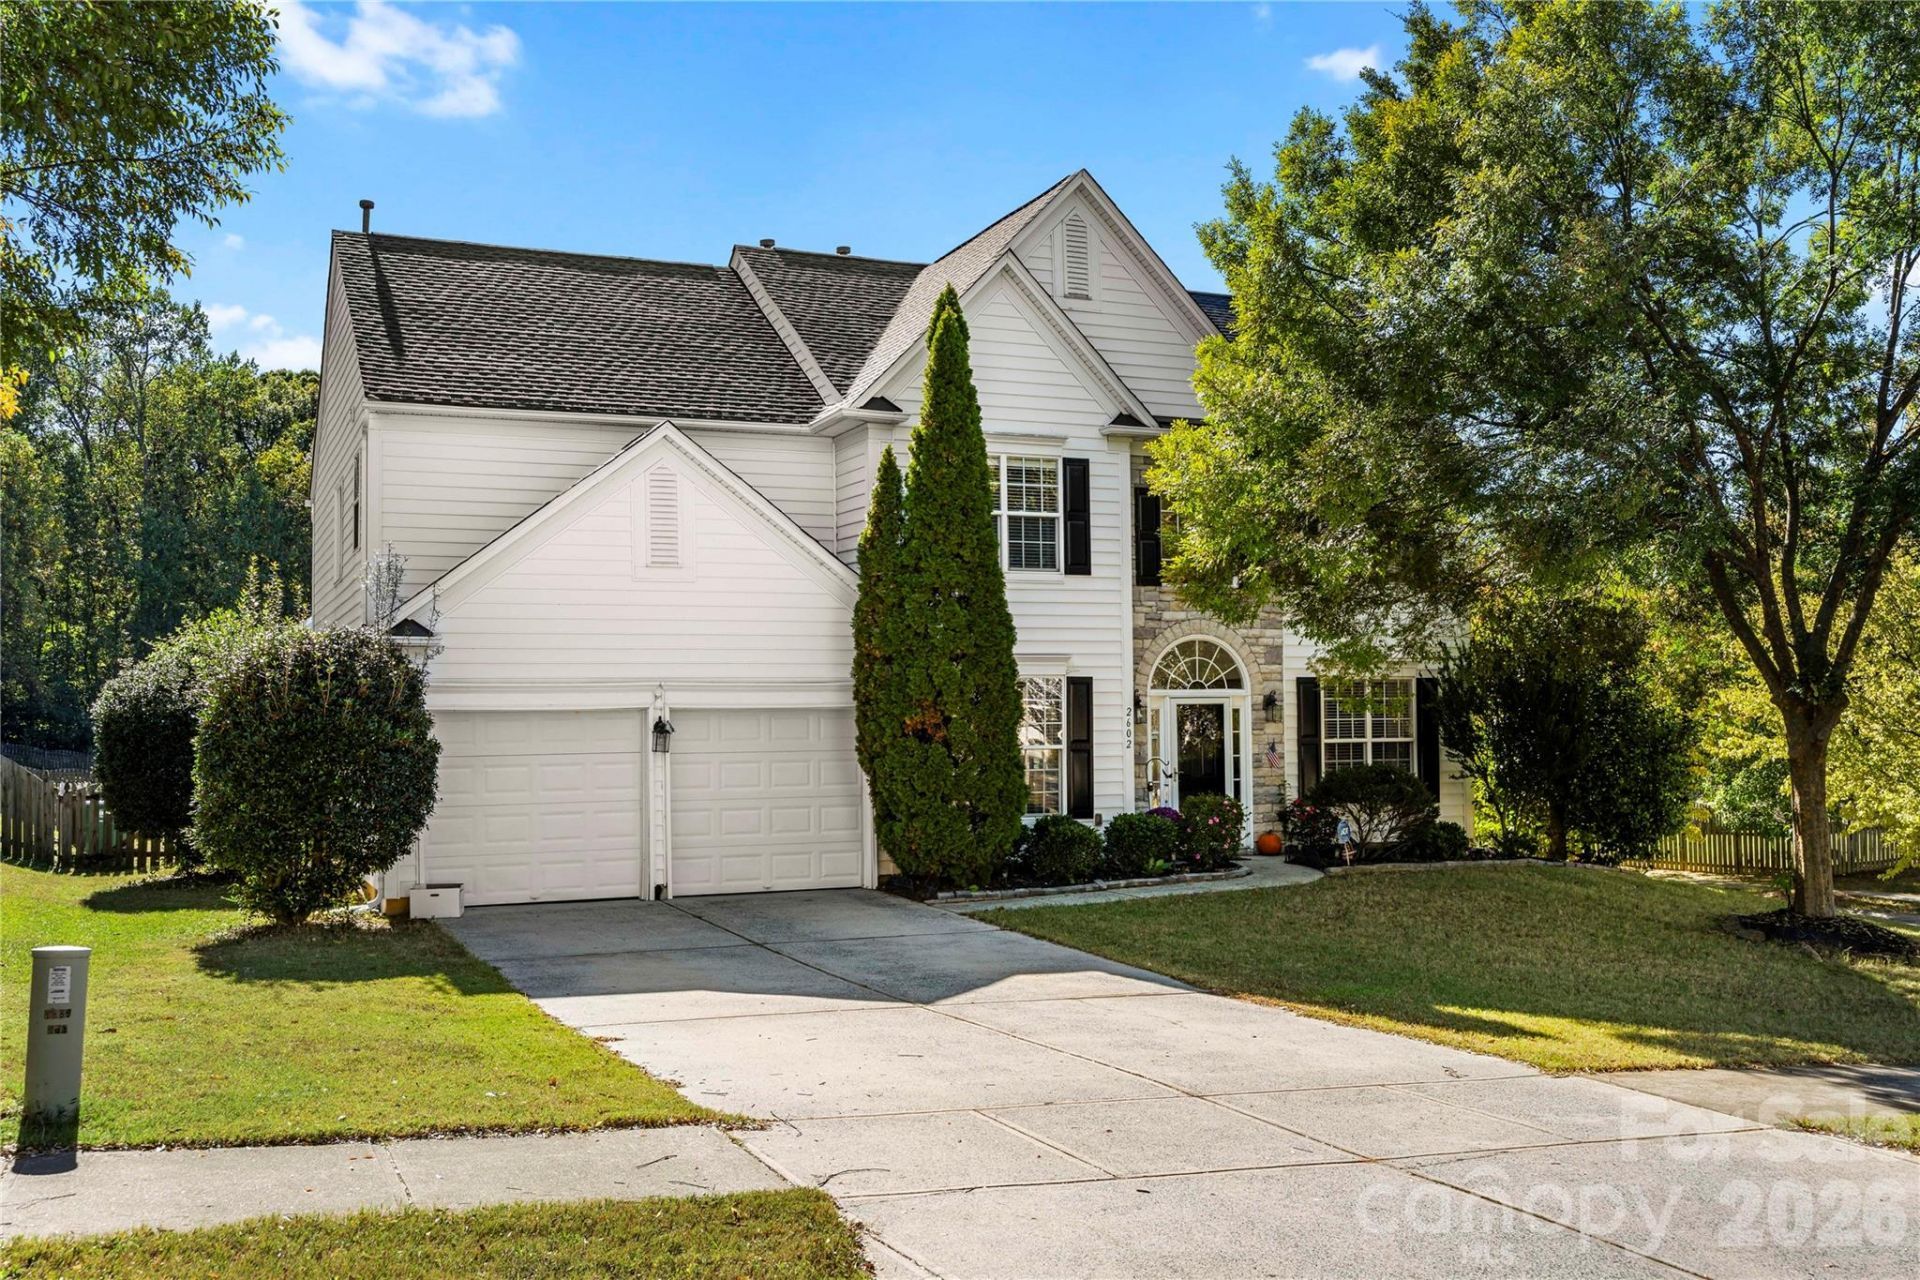
Welcome to this beautiful 4-bedroom home situated on a spacious corner lot in the desirable Wynchase community of Matthews! Step inside to an impressive two-story foyer that sets the tone for the home's bright, open, and inviting layout. The stunning two-story family room features soaring ceilings, abundant natural light, and a cozy gas fireplace, creating the perfect space for relaxing or entertaining. The main level offers a formal dining room, additional living space, and a home office. The kitchen features a center island, ample cabinetry, and an adjoining breakfast area overlooking the backyard. Upstairs, the spacious primary suite offers a walk-in closet and private bath with dual vanities, a soaking tub, and separate shower. Three additional bedrooms and a conveniently located upstairs laundry room complete the second level. Enjoy outdoor living in the fully fenced backyard with a patio, plenty of room to entertain, and a storage shed. Recent improvements include a new roof in 2020, HVAC updates in 2020 and 2025, new carpeting, and fresh paint in select areas. Complete with a two-car garage and convenient access to shopping, dining, parks, and all that Matthews has to offer, this home combines space, comfort, and everyday convenience!
Property Features
Property Type: Residential - Single Family
Fenced: Yes
Garage: 2 car attached
Heating: Heat Pump
Home Style: Traditional
Lot Size: 0.31 Acres
Year Built: 2005
Amenities
Attic Stairs Pulldown
Entrance Foyer
Kitchen Island
Open Floorplan
Walk-In Closet(s)
Feature Descriptions
Appliances: Dishwasher, Disposal, Exhaust Fan, Gas Range, Microwave, Oven, Refrigerator
Community Features: Playground
Days on Site: 1
Exterior: Stone, Vinyl
Fireplace: Family Room, Gas Log
Flooring: Carpet, Tile, Wood
Foundation: Slab
HOA Fee: $115/ Quarterly
Laundry: Laundry Room, Upper Level
Lot: Corner Lot
Other Structures: Shed(s)
Parcel#: 193-345-19
Parking: Driveway, Attached Garage
Patio/Porch: Patio
Security: yes
Security: Carbon Monoxide Detector(s), Security System, Smoke Detector(s)
Sewer: Public Sewer
Utilities: Natural Gas
Water: City
Local Schools
High School: David W Butler
Middle School: Mint Hill
Elementary School: Crown Point
Listed By / Shown By
Listed By
Agency Name: EXP Realty LLC Ballantyne
Agency Contact: 517-719-1333
Shown By
Agency Title: Lake Norman Realty
Agency Phone: 704-450-1175

Estimate Your Payment
Estimated Payment
$ 3,124.24 per month $2,961.93 Principal & Interest $0.00 Property Tax (data not provided by mls) $162.31 Homeowner's Insurance
2602 Mullis Lane | MLS# 4436447
This single family home located at 2602 Mullis Lane , Matthews, NC 28105 is currently listed for sale with an asking price of $556,500. This property was built in 2005 and has 4 bedrooms and 2 full and 1 partial baths with 2611 sq. ft. Mullis Lane is located in the Wynchase subdivision. Search Wynchase real estate on www.lakenormanrealty.com today.