
BEDS3
BATHS2 full
SQUARE FEET2,222
MLS#4382589
STATUSActive
PROPERTY TYPEResidential - Single Family
SUBDIVISIONElizabeth
Property Description
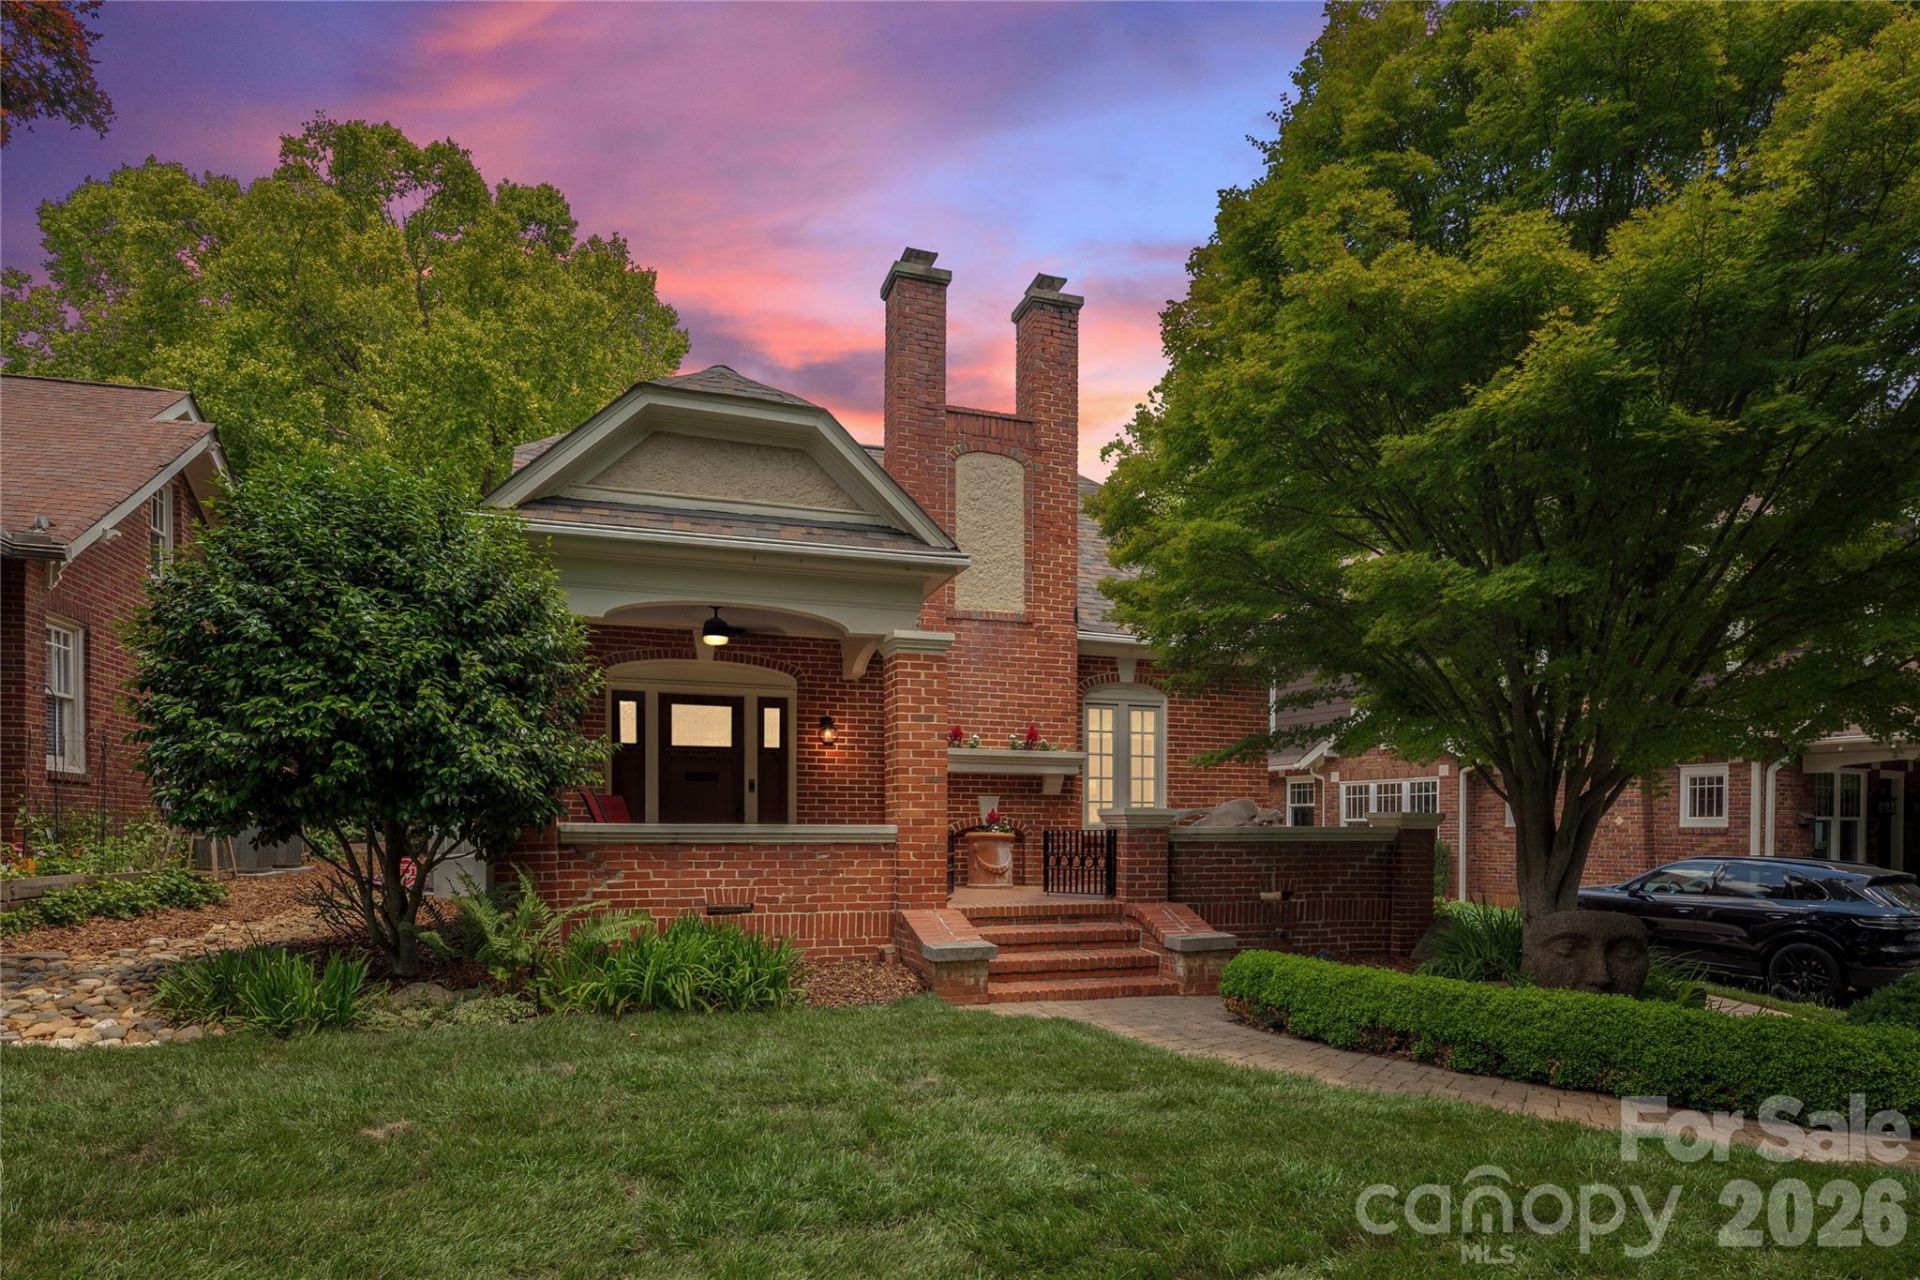
Welcome to this beautifully restored 1930's home in charming Elizabeth! Located minitues from Uptown, Plaza Midwood, Eastover and Cotswold this centrally located neighborhood is ideal for someone who wants the convenience of city life but with the history and charm of a historic treelined neighborhood. This home since the owner purchased as been throughly updated. Included in this is a fully encapsulated basement, whole house generator, hardwoods throughout, updated primary bath, new fixtures and paint. The kitchen is a next level chefs kitchen with the high end appliances, gas range, and functional flow to cook and entertain. The backyard has enough room for you to stretch your legs and also has a great 2 car garage with extra side bonus room. More details and information to come. Showings begin on Friday May 22nd. Schedule your showing today!
Property Features
Property Type: Residential - Single Family
Basement: Interior Entry, Sump Pump, Unfinished
Basement: Yes
Fenced: Yes
Garage: 2
Heating: Natural Gas
Home Style: Bungalow
Lot Size: 0.21 Acres
Roof Type: Architectural Shingle
Year Built: 1930
Amenities
Central Vacuum
Pantry
Walk-In Closet(s)
In-Ground Irrigation
Feature Descriptions
Appliances: Dishwasher, Disposal, Double Oven, Dryer, Electric Oven, Exhaust Hood, Freezer, Gas Cooktop, Oven, Refrigerator, Refrigerator with Ice Maker, Self Cleaning Oven, Wall Oven, Warming Drawer, Washer, Wine Refrigerator
Days on Site: 59
Exterior: Brick Partial, Hard Stucco
Fireplace: Gas Log, Living Room
Flooring: Marble, Tile, Wood
Foundation: Basement
Laundry: Laundry Closet, Upper Level
Parcel#: 127-131-12
Parking: Driveway, Detached Garage, Garage Shop, On Street
Patio/Porch: Covered, Front Porch, Patio
Sewer: Public Sewer
Water: City
Local Schools
High School: Myers Park
Middle School: Sedgefield
Elementary School: Eastover
Listed By / Shown By
Listed By
Agency Name: Premier Sotheby's International Realty
Agency Contact: charlie.williams@premiersir.com
Shown By
Agency Title: Lake Norman Realty
Agency Phone: 704-450-1175

Estimate Your Payment
Estimated Payment
$ 7,859.72 per month $7,451.39 Principal & Interest $0.00 Property Tax (data not provided by mls) $408.33 Homeowner's Insurance
2601 E 5th Street | MLS# 4382589
This single family home located at 2601 E 5th Street, Charlotte, NC 28204 is currently listed for sale with an asking price of $1,400,000. This property was built in 1930 and has 3 bedrooms and 2 full baths with 2222 sq. ft. E 5th Street is located in the Elizabeth subdivision. Search Elizabeth real estate on www.lakenormanrealty.com today.