
BEDS3
BATHS2 full
SQUARE FEET3,151
MLS#4443517
STATUSActive
PROPERTY TYPEResidential - Single Family
SUBDIVISIONSweetwater Hills
Property Description
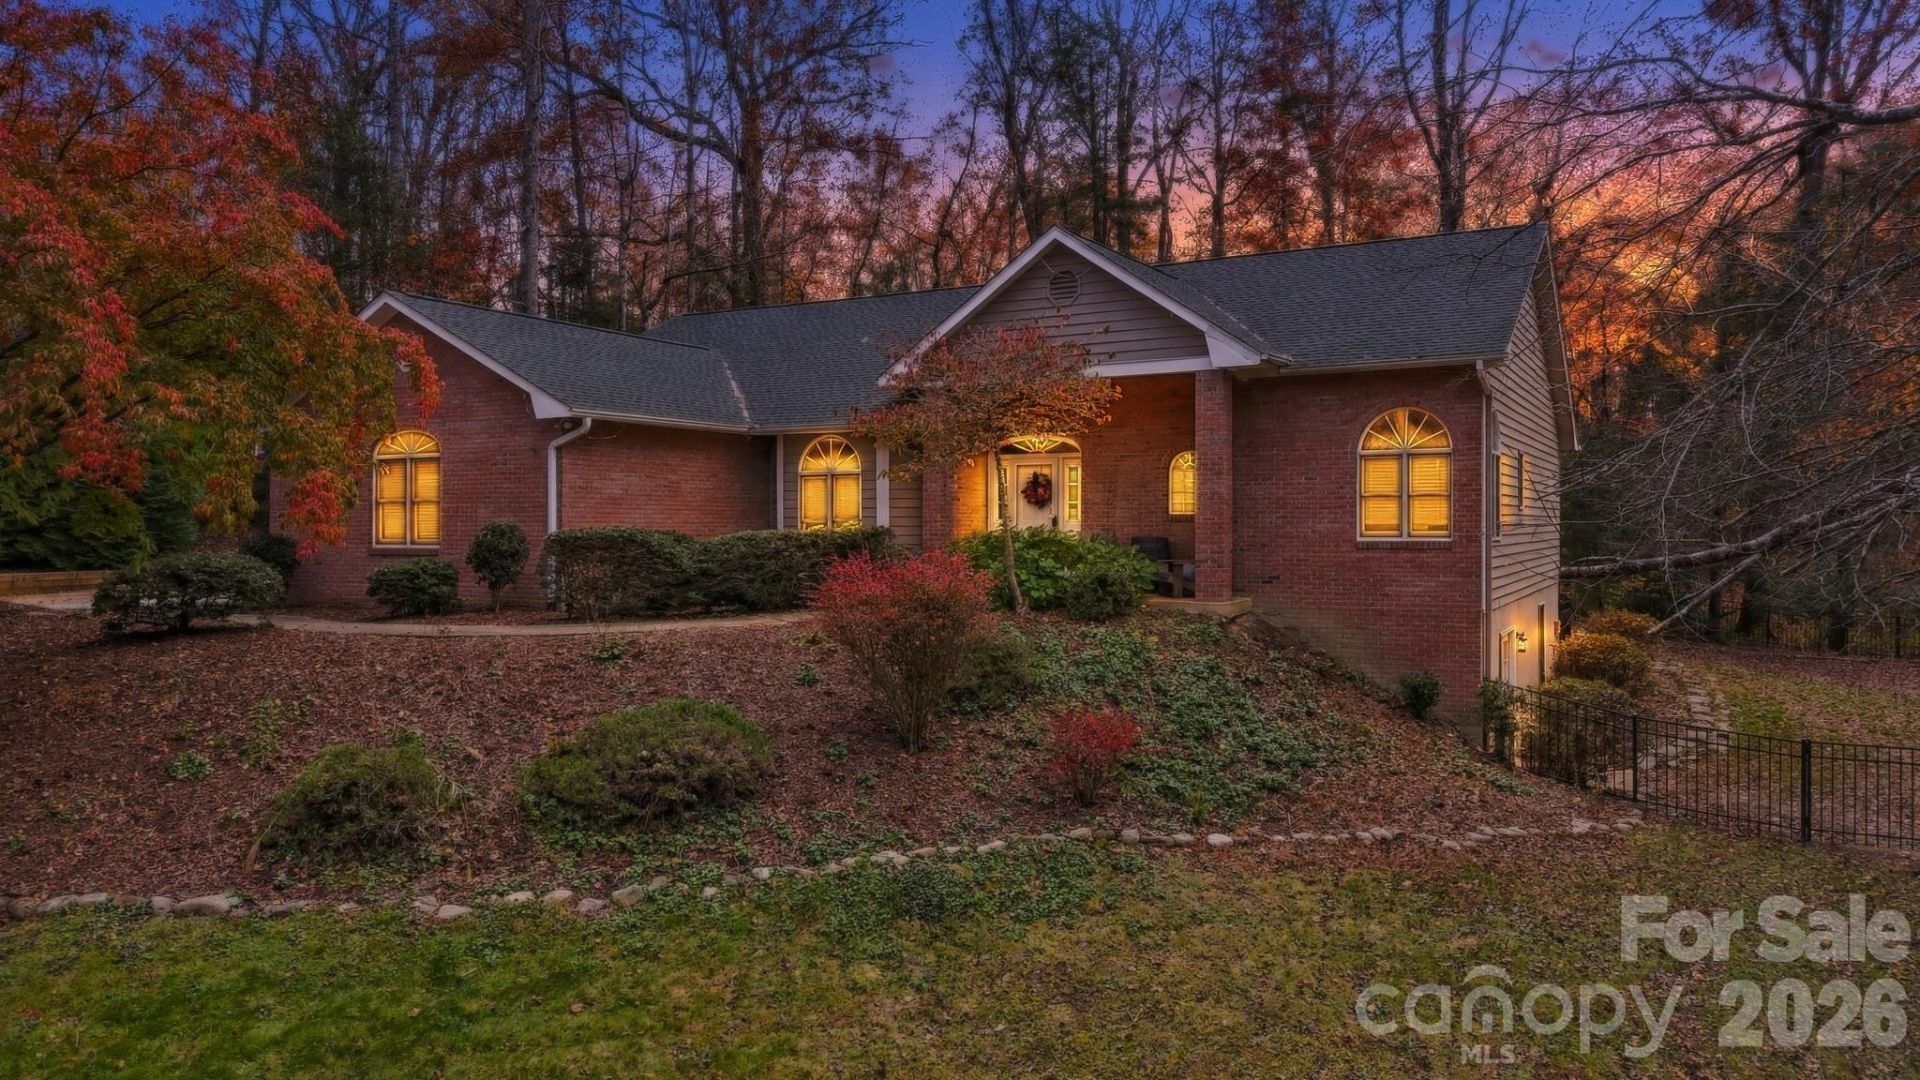
Come explore this beautiful one-story ranch with a partially finished basement on a 0.64-acre lot in Sweetwater Hills, close to Hendersonville, Mills River and Asheville. It's only 6 minutes to Mills River Park. The kitchen features white cabinets, granite countertops, a subway tile backsplash and a peninsula with bar seating. The kitchen flows seamlessly into the living area, which has a gas log fireplace and French doors to the screened-in porch with a custom tile inlay. The primary bedroom boasts an en suite with a tile and glass surround shower, a garden soaking tub and a walk-in closet. The main level also features a front room that can serve as an office or formal dining room, along with a second full bath, two more bedrooms and a laundry/mud room. The lower level adds a large tiled rec room with a forest mural wall and space for game tables, a second living area and a bar, plus a bonus room for a gym, office or hobbies. A big unfinished area works as a workshop and storage. Outside, the skylit screened porch leads to a long rear deck overlooking the trees. The fenced backyard has a stone fire-pit patio, a hammock spot and natural wooded areas. It's a great place to enjoy the mature trees and fall color. The community has tennis/pickleball courts with gated access.
Property Features
Property Type: Residential - Single Family
Basement: Yes
Basement: Partially Finished
Fenced: Yes
Garage: 2 car attached
Heating: Central, Natural Gas
Home Style: Ranch
Lot Size: 0.64 Acres
Roof Type: Architectural Shingle
Stories: 1.0
Year Built: 1993
Amenities
Pantry
Split Bedroom
Walk-In Closet(s)
Fire Pit
Feature Descriptions
Appliances: Dishwasher, Gas Water Heater, Microwave, Oven, Refrigerator
Community Features: Pickleball, Recreation Area, Tennis Court(s)
Days on Site: 1
Exterior: Brick Partial, Hardboard Siding
Fireplace: Gas, Gas Log, Living Room
Flooring: Carpet, Hardwood, Tile, Wood
Foundation: Basement
HOA Fee: $400/ Annually
Laundry: Laundry Room, Main Level
Lot: Cleared, Level, Sloped, Wooded
Parcel#: 9948341
Parking: Driveway, Attached Garage, Garage Door Opener, Garage Faces Side
Patio/Porch: Covered, Deck, Rear Porch, Screened
Sewer: Septic Installed
Utilities: Electricity Connected, Natural Gas
Water: City
Local Schools
High School: West Henderson
Middle School: Rugby
Elementary School: Mills River
Listed By / Shown By
Listed By
Agency Name: Lusso Realty
Agency Contact: Caleb@LussoRealty.com
Shown By
Agency Title: Lake Norman Realty
Agency Phone: 704-450-1175

Estimate Your Payment
Estimated Payment
$ 3,929.86 per month $3,725.69 Principal & Interest $0.00 Property Tax (data not provided by mls) $204.17 Homeowner's Insurance
260 Sweetwater Hills Drive | MLS# 4443517
This single family home located at 260 Sweetwater Hills Drive , Hendersonville, NC 28791 is currently listed for sale with an asking price of $700,000. This property was built in 1993 and has 3 bedrooms and 2 full baths with 3151 sq. ft. Sweetwater Hills Drive is located in the Sweetwater Hills subdivision. Search Sweetwater Hills real estate on www.lakenormanrealty.com today.