
BEDS3
BATHS2 full
SQUARE FEET2,400
MLS#4438302
STATUSComing Soon
PROPERTY TYPEResidential - Single Family
SUBDIVISIONKillians Pointe
Property Description
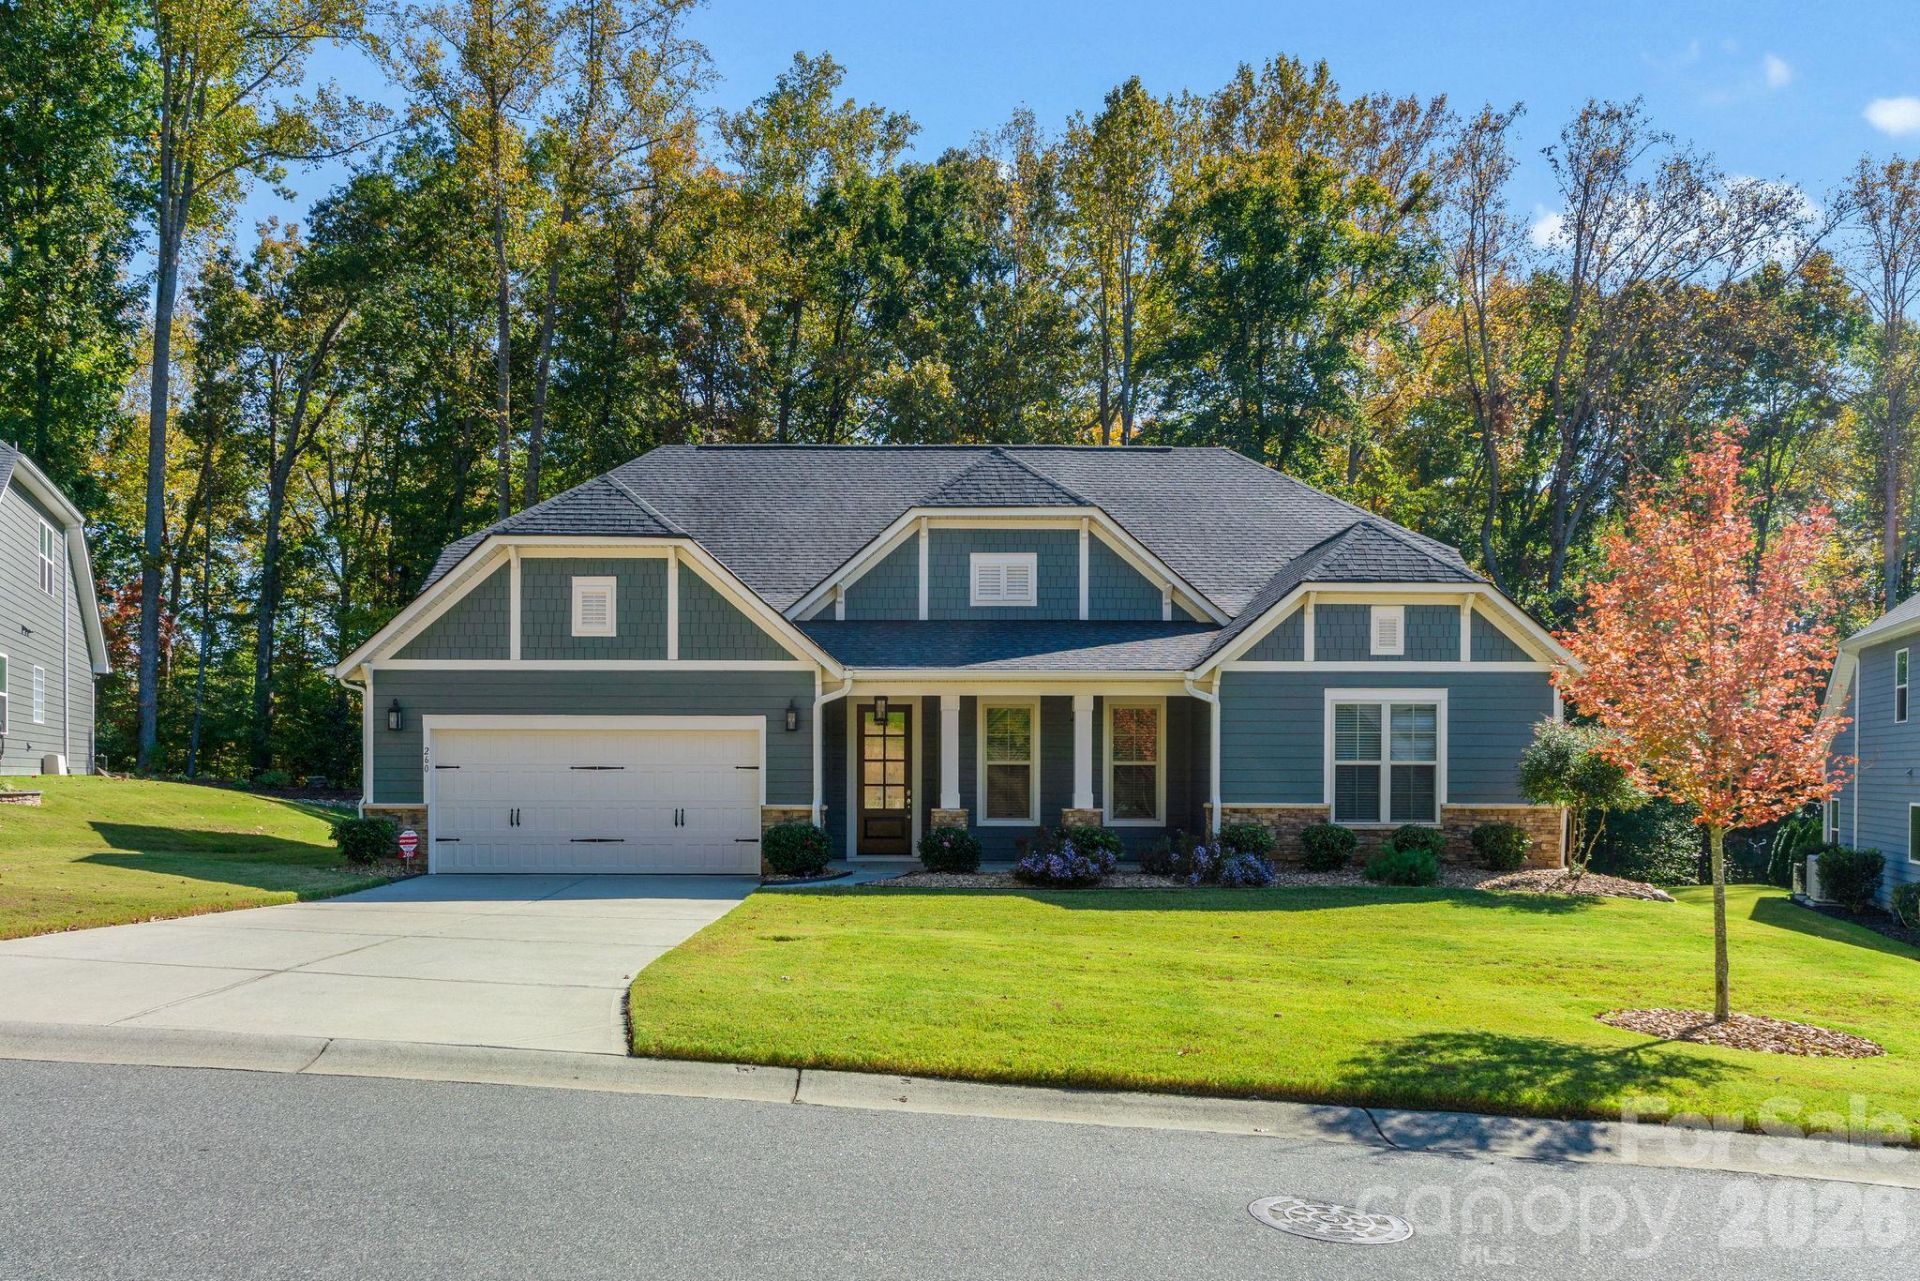
A spacious, well-designed floor plan, timeless architectural details, and a wooded backdrop come together to make this Denver home one worth discovering. With the entire exterior just repainted, beautiful hardwood floors, elegant raised-panel wainscoting, and crown molding, this home makes a lasting first impression.The great room features a vaulted ceiling that enhances the sense of space, along with a fireplace flanked by built-in cabinetry. Just beyond, the dining area stands out with its coffered ceiling, while the kitchen impresses with an oversized island topped with quartz countertops, a single undermount sink, stainless steel appliances, a microwave/wall oven combination, and extensive cabinetry. Exceptionally well maintained, the kitchen is ready for everyday meals and entertaining alike.The split-bedroom floor plan offers a thoughtful separation of living spaces. The primary suite features a tray ceiling, walk-in closet, and ensuite bath with dual vanities, tiled flooring, a tiled walk-in shower, and a relaxing soaking tub.Two additional bedrooms share a full bath, with one featuring a vaulted ceiling. A dedicated office with French doors provides a defined space for working from home or pursuing personal projects.Out back, the home borders a wooded setting with scenic views, creating a sense of privacy and a peaceful backdrop to enjoy throughout the seasons.With three bedrooms, two full baths, a dedicated office, and the convenience of single-level living, this Denver home brings together an appealing layout, timeless details, and a beautiful natural setting.
Property Features
Property Type: Residential - Single Family
Garage: 2 car attached
Heating: Forced Air, Natural Gas
Lot Size: 0.27 Acres
Year Built: 2018
Amenities
Attic Stairs Pulldown
Built-in Features
Cable Prewire
Garden Tub
Kitchen Island
Open Floorplan
Pantry
Split Bedroom
Walk-In Closet(s)
Feature Descriptions
Appliances: Dishwasher, Disposal, Gas Cooktop, Gas Water Heater, Microwave, Self Cleaning Oven, Wall Oven
Community Features: Cabana, Dog Park, Outdoor Pool, Playground, Sidewalks, Street Lights, Walking Trails
Days on Site: 1
Exterior: Hardboard Siding, Stone Veneer
Fireplace: Gas, Great Room
Flooring: Tile, Wood
Foundation: Slab
HOA Fee: $414/ Quarterly
Laundry: Electric Dryer Hookup, Laundry Room, Main Level, Washer Hookup
Lot: Wooded
Parcel#: 100426
Parking: Driveway, Attached Garage, Garage Faces Front, Keypad Entry
Patio/Porch: Rear Porch, Screened
Sewer: County Sewer
Utilities: Cable Available, Cable Connected, Electricity Connected, Natural Gas, Phone Connected, Satellite Internet Available, Underground Power Lines, Wired Internet Available
Water: County Water
Local Schools
High School: East Lincoln
Middle School: East Lincoln
Elementary School: Catawba Springs
Listed By / Shown By
Listed By
Agency Name: EXP Realty LLC Mooresville
Agency Contact: lauren.sheridan@exprealty.com
Shown By
Agency Title: Lake Norman Realty
Agency Phone: 704-450-1175

Estimate Your Payment
Estimated Payment
$ 3,704.74 per month $3,512.26 Principal & Interest $0.00 Property Tax (data not provided by mls) $192.47 Homeowner's Insurance
260 Broadleaf Drive | MLS# 4438302
This single family home located at 260 Broadleaf Drive, Denver, NC 28037 is currently listed for sale with an asking price of $659,900. This property was built in 2018 and has 3 bedrooms and 2 full baths with 2400 sq. ft. Broadleaf Drive is located in the Killians Pointe subdivision. Search Killians Pointe real estate on www.lakenormanrealty.com today.