
BEDS3
BATHS2 full 1 partial
SQUARE FEET1,679
MLS#4410684
STATUSActive Under Contract
PROPERTY TYPEResidential - Townhouse
SUBDIVISIONThe Springs of North Asheville
Property Description
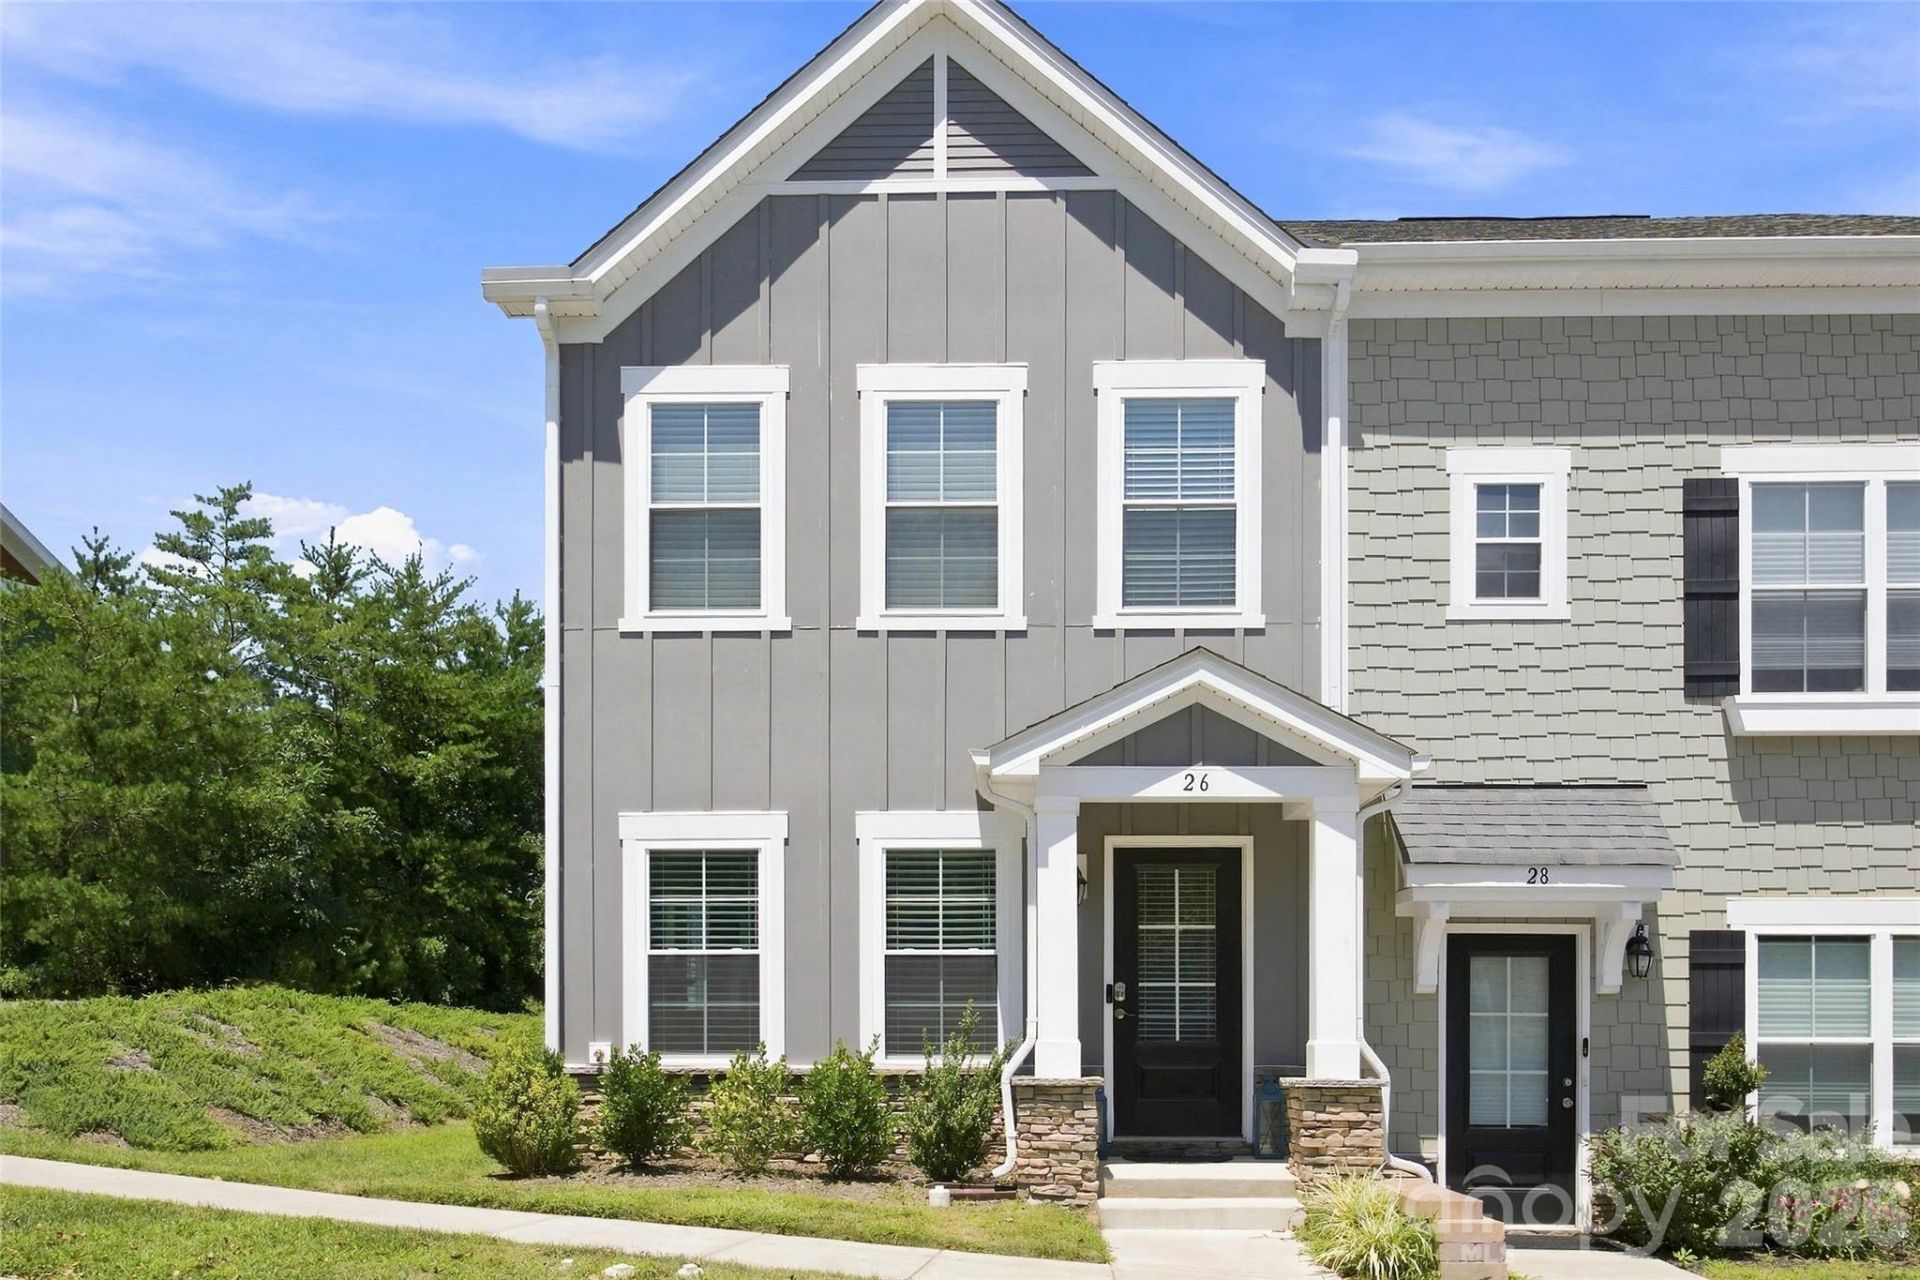
Accepting Backups! Welcome home to private, low-maintenance living in this beautifully maintained 2-story end-unit townhome, ideally positioned just minutes from downtown Weaverville's local shops and restaurants, and only 12 minutes from vibrant downtown Asheville. Showcasing charming Arts & Crafts exterior architecture with a welcoming covered front porch, this property blends mountain-town vibes with modern luxury and everyday convenience.Step inside to an airy, light-filled open-concept floor plan designed for both comfortable daily living and effortless entertaining. The heart of the home is a stylish, upgraded kitchen featuring white perimeter cabinetry paired with a contrasting gray island, quartz and granite countertops, subway tile backsplash, stainless accents, a walk-in pantry, bar seating, and upgraded matte black hardware and lighting. Adjacent to the main living area, a convenient first-floor powder room adds ease for hosting guests.The main level serves as a true retreat, featuring a spacious primary suite complete with vaulted ceilings, a large walk-in closet, and a luxurious en-suite bath with tile finishes, granite countertops, and a custom glass walk-in shower with a seat. Off the main level, you'll also find a dedicated tiled laundry room with built-in shelving.The second level opens up to a versatile loft space?ideal for a home office, reading nook, or flex room?along with two generous bedrooms, each boasting its own walk-in closet and 9' ceilings throughout. The bedrooms share direct access to an upgraded Jack and Jill bath. Ample linen and storage closets finish off the second floor.Relax or entertain friends outdoors on your private, enclosed patio and unique courtyard, enhanced by extra end-unit green space for outdoor enjoyment. Parking and storage are effortless thanks to the attached 2-car garage.Located in a walkable community featuring sidewalks, dog-friendly spaces, and scenic surroundings, this home is more than just a place to live?it's where memorable moments are made.
Property Features
Property Type: Residential - Townhouse
Fenced: Yes
Garage: 2
Heating: Heat Pump
Home Style: Arts and Crafts
Lot Size: 0.05 Acres
Roof Type: Architectural Shingle
Year Built: 2022
Amenities
Attic Stairs Pulldown
Kitchen Island
Pantry
Walk-In Closet(s)
Feature Descriptions
Appliances: Dishwasher, Disposal, Electric Range, Gas Water Heater, Microwave, Refrigerator, Tankless Water Heater, Washer/Dryer
Community Features: Sidewalks
Days on Site: 60
Exterior: Hardboard Siding, Stone Veneer
Flooring: Carpet, Laminate, Tile
Foundation: Slab
HOA Fee: $225/ Quarterly
Laundry: Laundry Room, Main Level
Lot: End Unit, Level
Parcel#: 9731-36-9657-00000
Parking: Detached Garage, On Street
Patio/Porch: Enclosed, Patio
Security: Smoke Detector(s)
Sewer: Public Sewer
Utilities: Electricity Connected, Natural Gas, Underground Power Lines, Underground Utilities
Water: City
Window Features: Window Treatments
Local Schools
High School: North Buncombe
Middle School: North Buncombe
Elementary School: Weaverville/N. Windy Ridge
Listed By / Shown By
Listed By
Agency Name: EXP Realty LLC
Agency Contact: jason@ownersonlyre.com
Shown By
Agency Title: Lake Norman Realty
Agency Phone: 704-450-1175

Estimate Your Payment
Estimated Payment
$ 2,161.42 per month $2,049.13 Principal & Interest $0.00 Property Tax (data not provided by mls) $112.29 Homeowner's Insurance
26 Walnut Springs Drive | MLS# 4410684
This townhouse located at 26 Walnut Springs Drive, Asheville, NC 28804 is currently listed for sale with an asking price of $385,000. This property was built in 2022 and has 3 bedrooms and 2 full and 1 partial baths with 1679 sq. ft. Walnut Springs Drive is located in the The Springs of North Asheville subdivision. Search The Springs Of North Asheville real estate on www.lakenormanrealty.com today.