
BEDS4
BATHS3 full 1 partial
SQUARE FEET2,782
MLS#4250259
STATUSActive
PROPERTY TYPEResidential - Single Family
SUBDIVISIONSovereign Oaks
Property Description
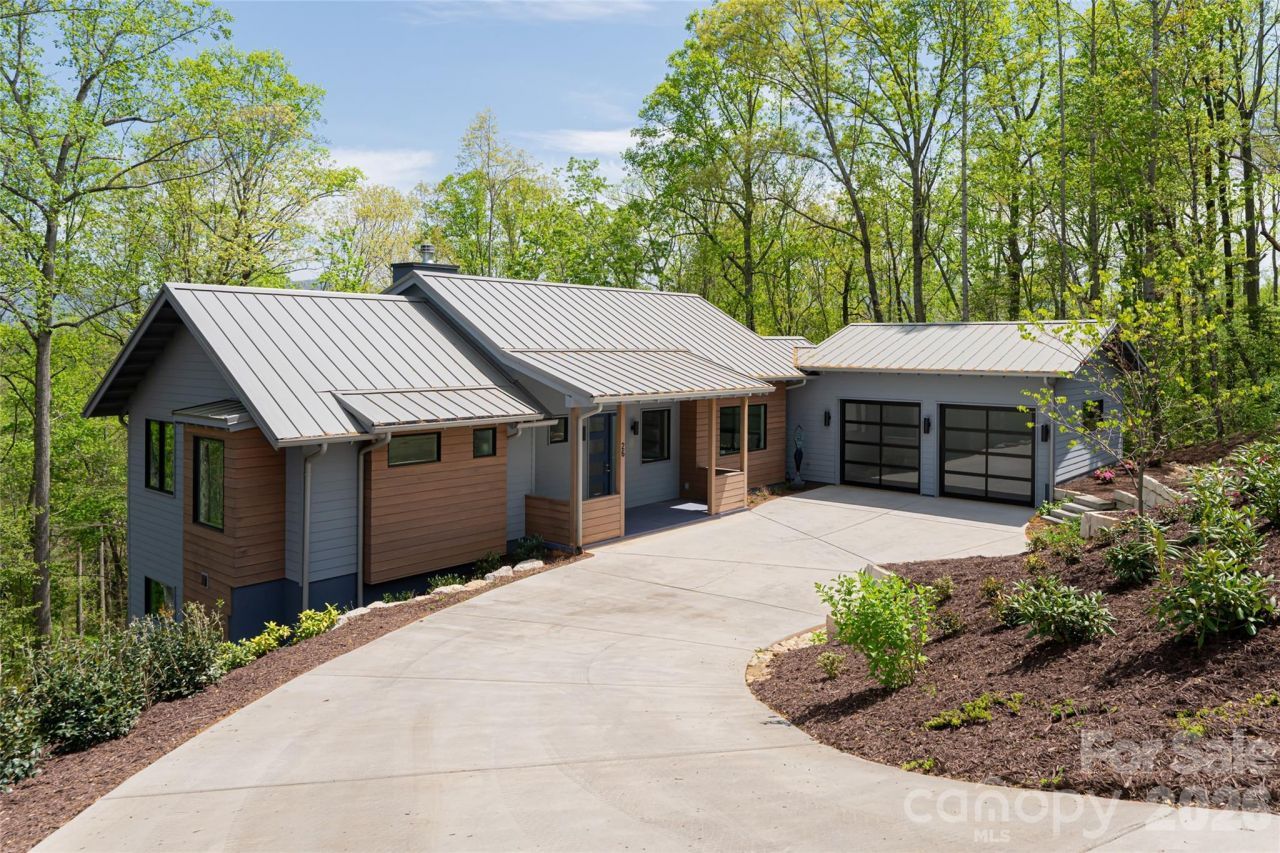
Within the gated community of Sovereign Oaks, this custom modern home offers a peaceful retreat surrounded by nature, just seven miles from downtown Asheville. Designed to embrace its wooded setting, the home features vaulted ceilings, expansive windows and warm natural finishes that fill the interiors with light and create a seamless connection to the outdoors. A striking fireplace anchors the open living spaces, while the well-appointed kitchen flows easily to expansive decks for effortless indoor-outdoor living. The main-level primary suite offers a spa-inspired bath and custom walk-in closet, complemented by three additional bedrooms and 3.5 baths. Energy-efficient systems, a deluxe dog-washing station, and like-new sauna reflect thoughtful attention to comfort and everyday living. Residents enjoy community gardens, recreational trails and direct access to the Warren Wilson trail system. Offered furnished, this is a rare opportunity to enjoy modern mountain living in one of Asheville's distinctive communities.
Property Features
Property Type: Residential - Single Family
Basement: Exterior Entry, Finished, Interior Entry, Storage Space, Walk-Out Access, Walk-Up Access
Basement: Yes
Fenced: Yes
Garage: 2 car attached
Heating: Heat Pump, Propane
Home Style: Modern
Lot Size: 2.02 Acres
Roof Type: Metal
Year Built: 2022
Amenities
Entrance Foyer
Kitchen Island
Open Floorplan
Pantry
Walk-In Closet(s)
Wet Bar
In-Ground Irrigation
Feature Descriptions
Appliances: Bar Fridge, Dishwasher, Disposal, Double Oven, Down Draft, Gas Water Heater, Induction Cooktop, Microwave, Refrigerator, Tankless Water Heater, Washer/Dryer
Community Features: Gated
Days on Site: 496
Exterior: Hardboard Siding, Wood
Fireplace: Gas Log, Other - See Remarks
Flooring: Tile, Wood
Foundation: Basement
HOA Fee: $1500/ Annually
Laundry: Main Level, Washer Hookup, Other - See Remarks
Lot: Sloped
Other Equipment: Fuel Tank(s)
Parcel#: 9679-07-5389-00000
Parking: Driveway, Attached Garage
Patio/Porch: Covered, Deck, Front Porch, Screened
Security: Carbon Monoxide Detector(s), Radon Mitigation System, Smoke Detector(s)
Sewer: Septic Installed
Special View Info: Winter
Utilities: Electricity Connected
Water: City
Local Schools
High School: AC Reynolds
Middle School: AC Reynolds
Elementary School: Charles Bell
Listed By / Shown By
Listed By
Agency Name: Premier Sotheby???s International Realty
Agency Contact: 828-279-3980
Shown By
Agency Title: Lake Norman Realty
Agency Phone: 704-450-1175

Estimate Your Payment
Estimated Payment
$ 9,965.00 per month $9,447.30 Principal & Interest $0.00 Property Tax (data not provided by mls) $517.71 Homeowner's Insurance
26 Hickory Top Lane | MLS# 4250259
This single family home located at 26 Hickory Top Lane, Asheville, NC 28805 is currently listed for sale with an asking price of $1,775,000. This property was built in 2022 and has 4 bedrooms and 3 full and 1 partial baths with 2782 sq. ft. Hickory Top Lane is located in the Sovereign Oaks subdivision. Search Sovereign Oaks real estate on www.lakenormanrealty.com today.