
BEDS3
BATHS3 full 1 partial
SQUARE FEET3,065
MLS#4410372
STATUSPending
PROPERTY TYPEResidential - Single Family
SUBDIVISIONRed Hill
Property Description
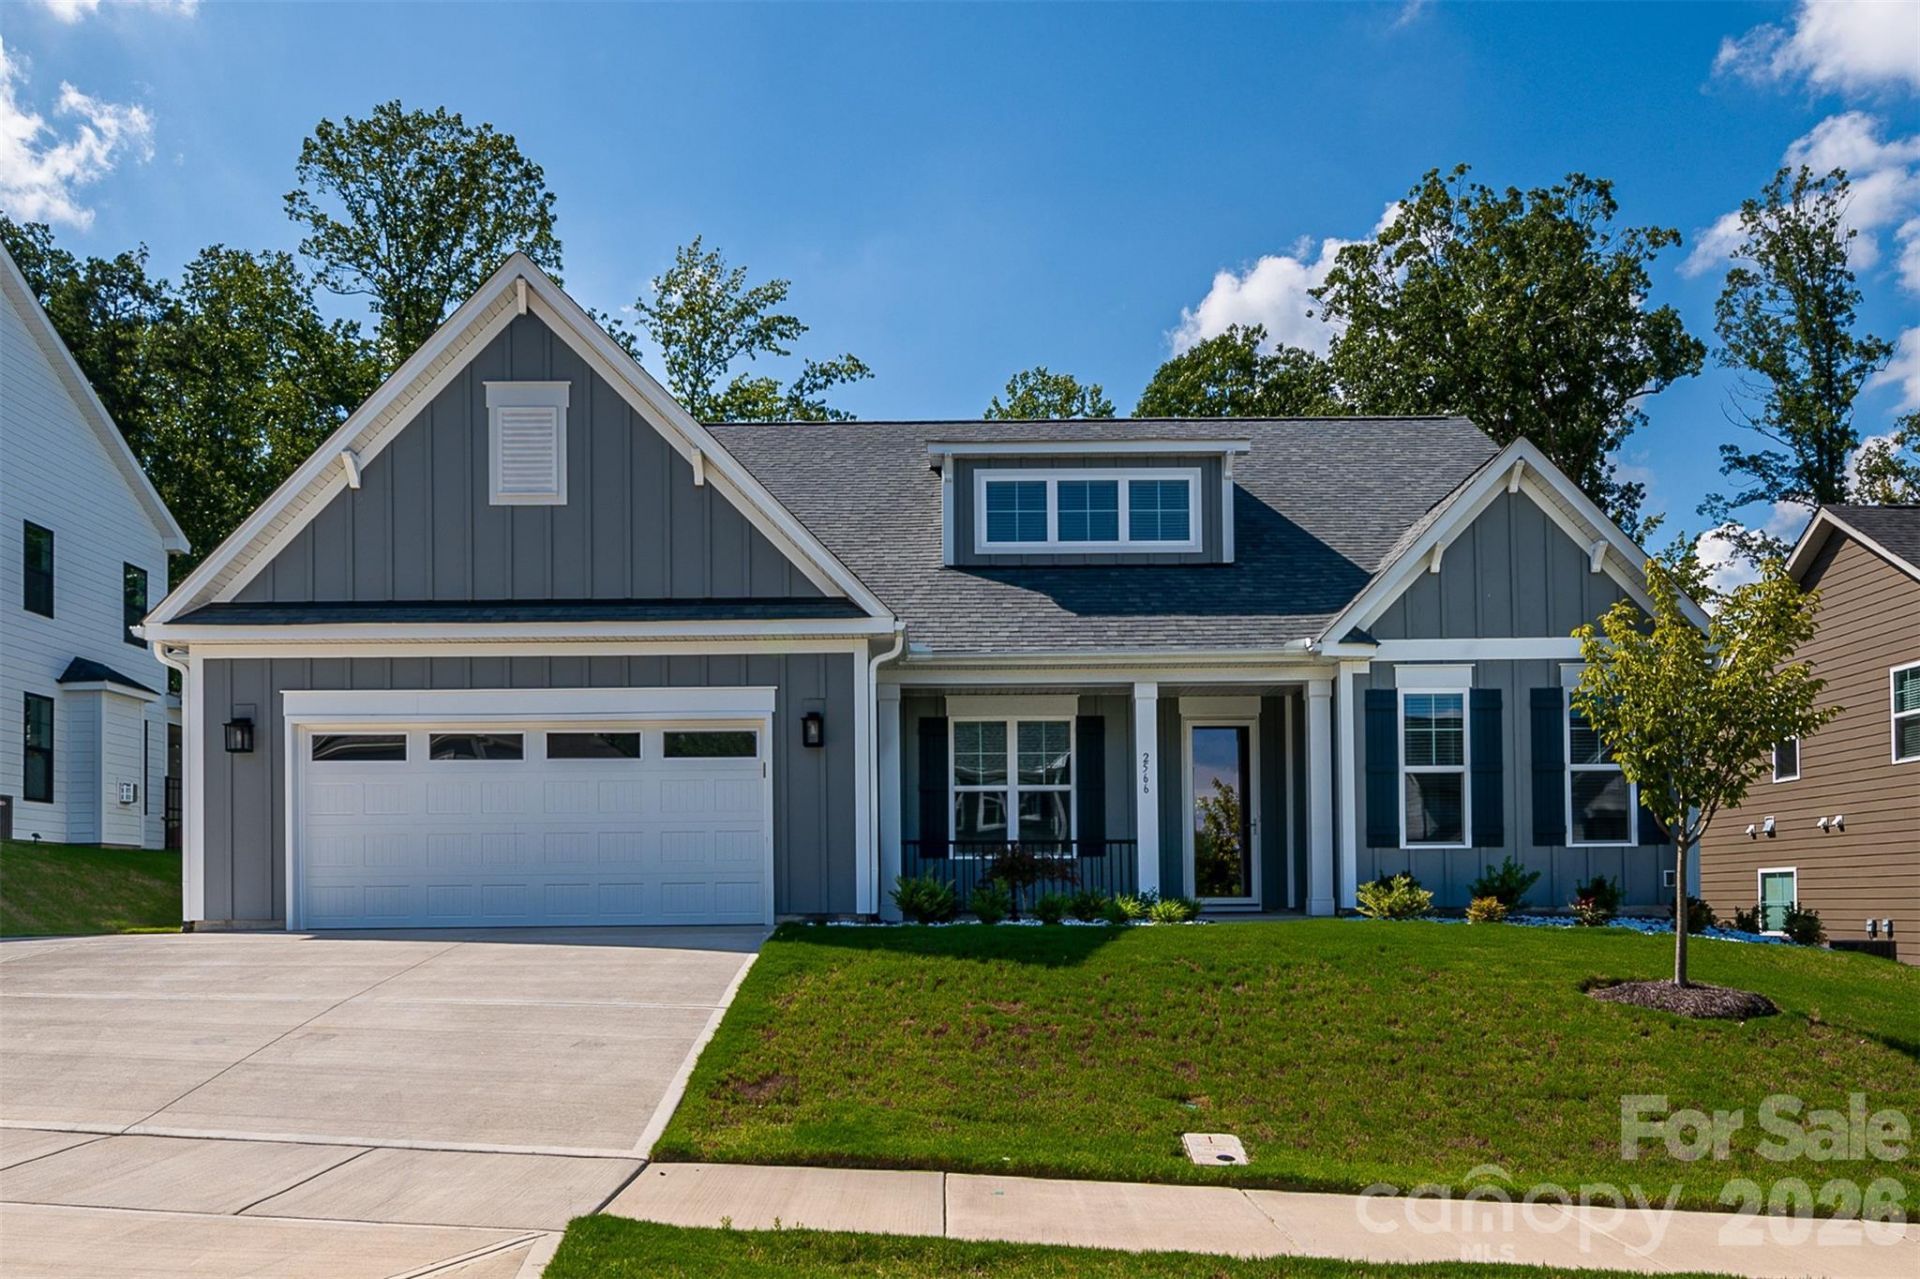
This immaculate Niblock home is better than a new construction! This Harper model has enhancements that take it to the next level. You couldn't replicate all these upgrades at this sales price. Built to meet Energy Star 3.0 standards, the open design combines the kitchen, family room and dining area into a beautiful light-filled space for family and friends. The screened in porch leads into a fenced in yard with a tree buffer. There are two en-suite bedrooms (primary and guest) on the main floor. The primary bedroom has a walk-in closet with an upgraded closet system, dual sinks and a tiled walk-in shower. Soaring 9' ceilings are complemented with 4 crown molding, 4.25 base molding and engineered hardwood flooring. The kitchen shines with a gas cooktop, stainless double ovens, with miles of granite countertop and painted maple cabinets. Don't miss the spacious walk-in pantry. Refrigerator, washer, dryer are included. The laundry room, conveniently located on the main floor, has a utility sink and upgraded tile flooring. Air-source heat pump upstairs, central heat and air downstairs.The buzzword for this listing is UPGRADES, which are highlighted on the listing pictures. The Construction Work Order that details the upgrade and costs will be attached to the listing and available in the home: Gas tankless water heaterCoffered ceiling Expanded driveway pad and width of garageInstalled Front Down Spout to move water away from the foundation (map in attachments)Added study upstairs Added hobby room upstairsAdded screen porch and expanded outdoor patioQuartz countertops throughout
Property Features
Property Type: Residential - Single Family
Garage: 2
Heating: Forced Air, Heat Pump
Lot Size: 0.28 Acres
Roof Type: Architectural Shingle
Year Built: 2025
Feature Descriptions
Appliances: Dishwasher, Disposal, Double Oven, Microwave, Self Cleaning Oven, Tankless Water Heater, Wall Oven
Community Features: Street Lights, Walking Trails
Days on Site: 64
Exterior: Fiber Cement
Fireplace: Family Room
Foundation: Slab
HOA Fee: $650/ Annually
Laundry: Laundry Room
Parcel#: 5611528335
Parking: Garage Faces Front
Patio/Porch: Front Porch, Rear Porch, Screened
Security: Carbon Monoxide Detector(s)
Sewer: Public Sewer
Utilities: Cable Available, Natural Gas
Water: City
Window Features: Insulated Window(s)
Local Schools
High School: West Cabarrus
Middle School: Harold E Winkler
Elementary School: Weddington Hills
Listed By / Shown By
Listed By
Agency Name: Chestnutt Real Estate LLC
Agency Contact: chestnutt.kathy@gmail.com
Shown By
Agency Title: Lake Norman Realty
Agency Phone: 704-450-1175

Estimate Your Payment
Estimated Payment
$ 4,042.14 per month $3,832.14 Principal & Interest $0.00 Property Tax (data not provided by mls) $210.00 Homeowner's Insurance
2566 NW Red Hill Street | MLS# 4410372
This single family home located at 2566 NW Red Hill Street, Concord, NC 28027 is currently listed for sale with an asking price of $720,000. This property was built in 2025 and has 3 bedrooms and 3 full and 1 partial baths with 3065 sq. ft. NW Red Hill Street is located in the Red Hill subdivision. Search Red Hill real estate on www.lakenormanrealty.com today.