
BEDS3
BATHS2 full
SQUARE FEET2,395
MLS#4439035
STATUSActive
PROPERTY TYPEResidential - Single Family
SUBDIVISIONArmstrong Circle
Property Description
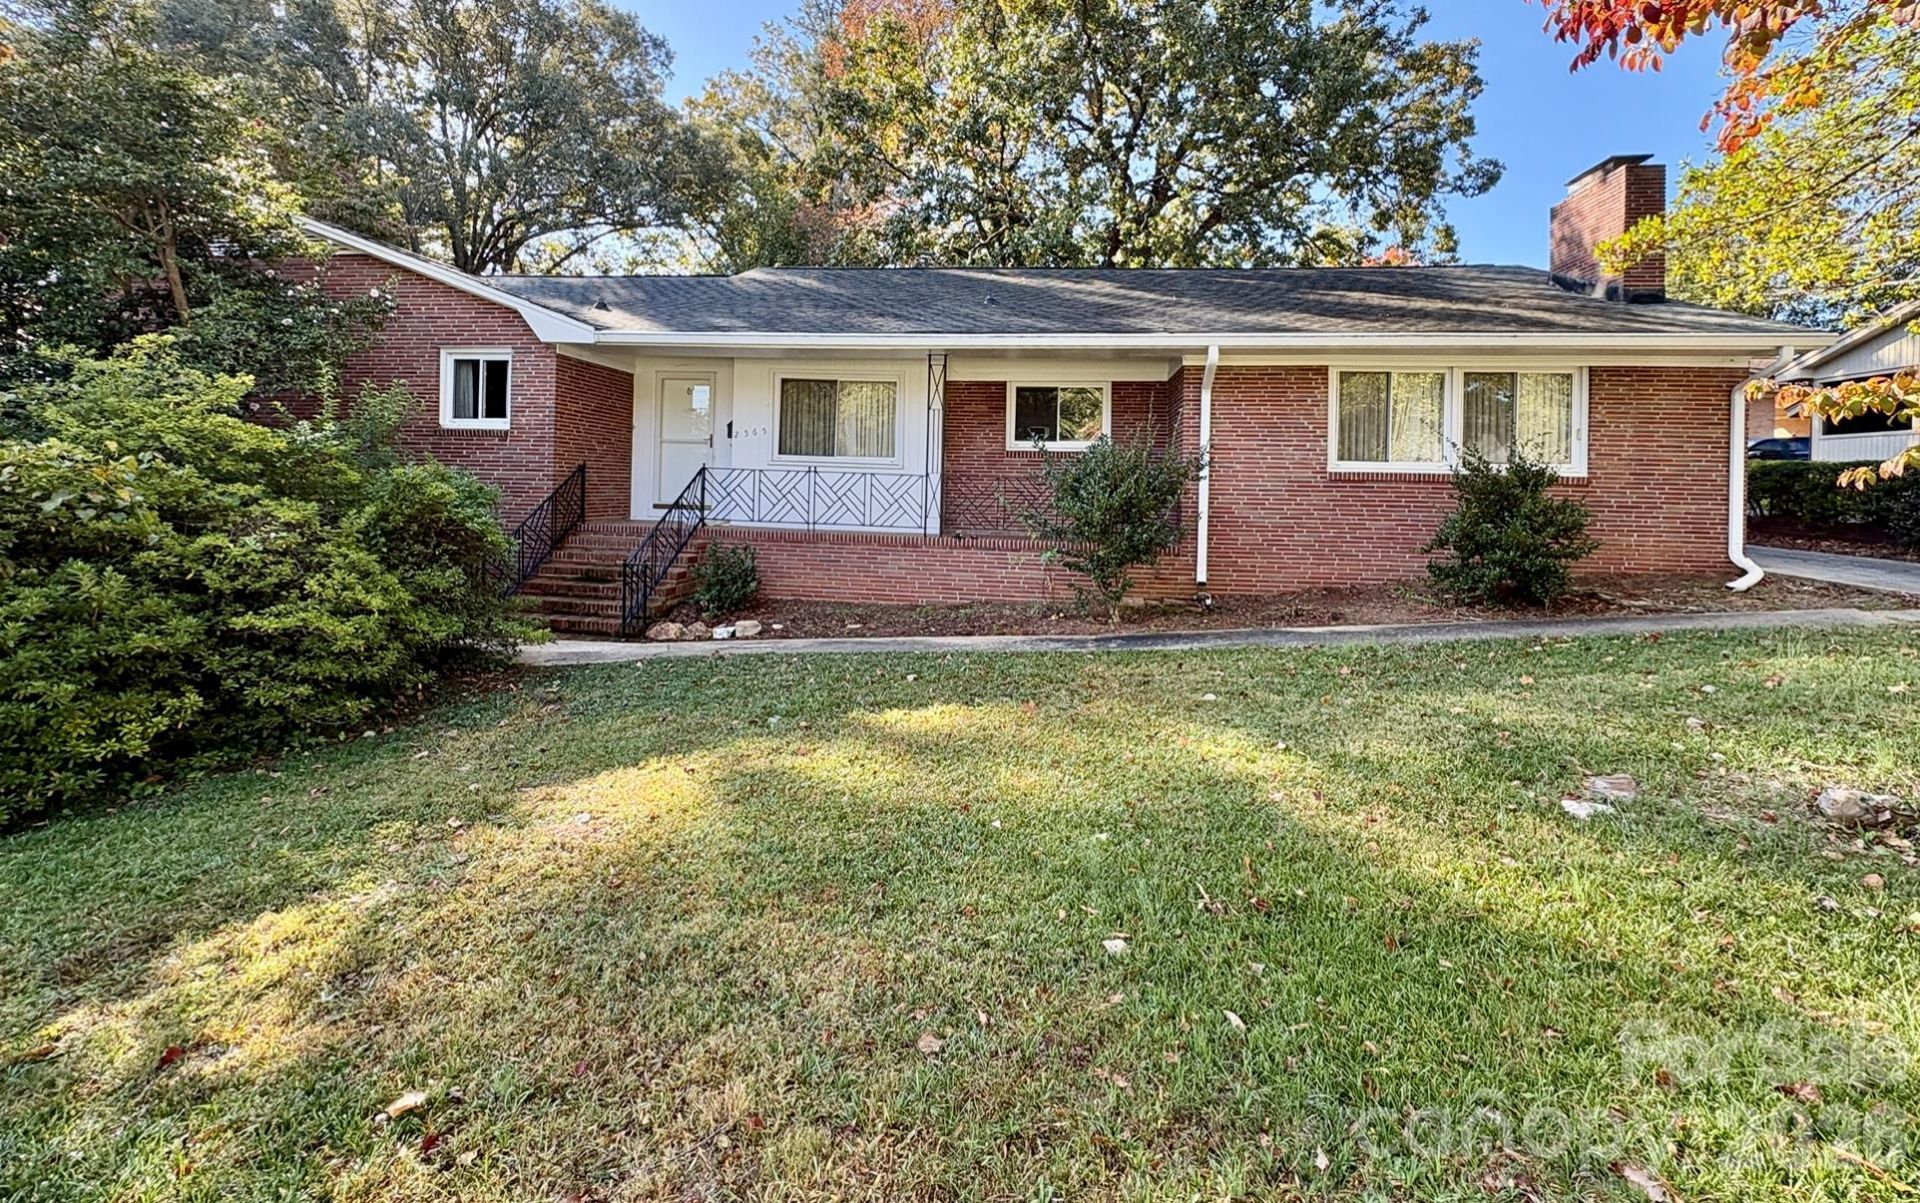
3-Bedroom, 2-Bath Brick Fixer-Upper in Sought-After Armstrong Circle!Bring your vision and unlock the potential of this brick home in the desirable Armstrong Circle neighborhood! Offering 2,395 square feet of heated living space, this property presents an excellent opportunity for homeowners looking to create their dream home or investors seeking their next project. The home features spacious common areas, a private owner's suite, and a walk-out partial unfinished basement with exciting potential for additional living space. While the property will require some work, its generous layout and possibilities make it a great opportunity to add value and make it your own. Enjoy the best of both worlds with a quiet neighborhood setting and convenient access to I-85, Highway 321, and Highway 74. This estate property is being sold as-is. Bring your ideas, explore the possibilities, and make this home your next investment!
Property Features
Property Type: Residential - Single Family
Basement: Yes
Basement: Exterior Entry, Interior Entry, Partial, Unfinished, Walk-Out Access
Heating: Natural Gas
Home Style: Ranch
Lot Size: 0.53 Acres
Roof Type: Composition
Stories: 1.0
Year Built: 1955
Feature Descriptions
Appliances: Dishwasher, Electric Cooktop, Oven, Refrigerator
Exterior: Brick Full, Wood
Fireplace: Den
Flooring: Carpet, Tile, Wood
Foundation: Basement, Crawl Space
Laundry: Laundry Room
Other Parking: Driveway
Other Structures: Shed(s)
Parcel#: 117351
Parking: Driveway
Patio/Porch: Covered, Front Porch
Sewer: Public Sewer
Water: City
Window Features: Insulated Window(s)
Local Schools
High School: Ashbrook
Middle School: Grier
Elementary School: Gardner Park
Listed By / Shown By
Listed By
Agency Name: Dickson Stillwell Real Estate
Agency Contact: josh@dicksonstillwell.com
Shown By
Agency Title: Lake Norman Realty
Agency Phone: 704-450-1175

Estimate Your Payment
Estimated Payment
$ 1,535.45 per month $1,455.68 Principal & Interest $0.00 Property Tax (data not provided by mls) $79.77 Homeowner's Insurance
2565 Pinewood Road | MLS# 4439035
This single family home located at 2565 Pinewood Road , Gastonia, NC 28054 is currently listed for sale with an asking price of $273,500. This property was built in 1955 and has 3 bedrooms and 2 full baths with 2395 sq. ft. Pinewood Road is located in the Armstrong Circle subdivision. Search Armstrong Circle real estate on www.lakenormanrealty.com today.