
BEDS2
BATHS3 full
SQUARE FEET2,957
MLS#4443650
STATUSActive
PROPERTY TYPEResidential - Single Family
SUBDIVISIONHydewell Estates
Property Description
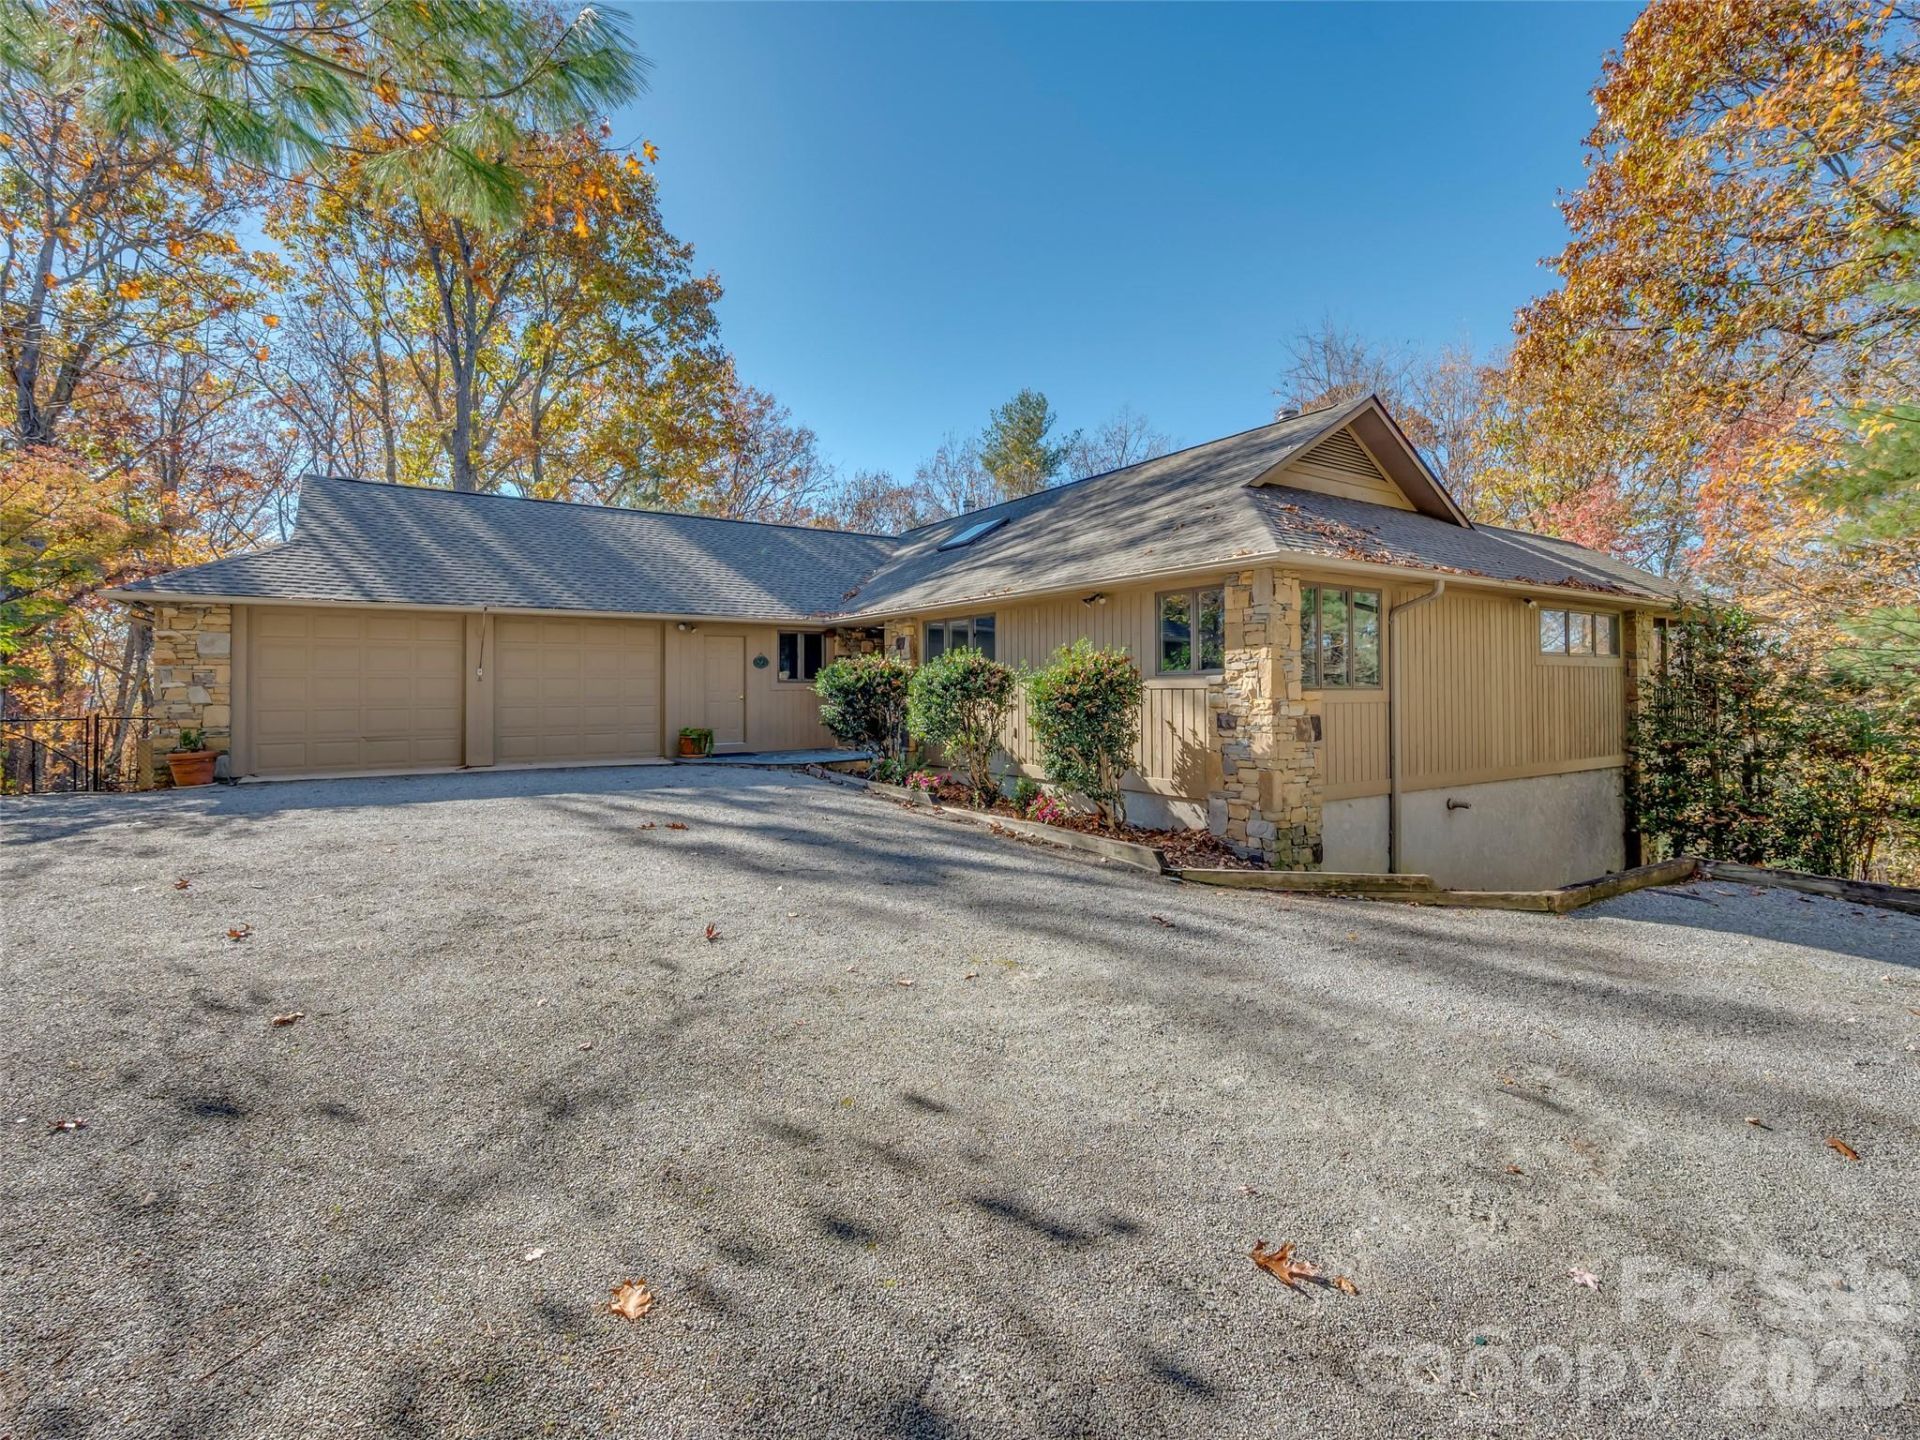
Private yet 10 minutes to shopping, dinning and I-26 situated on 4.2 Ac wooded lot, sits this lovely home in small sub-division. Home features wide long-range winter mountain views, New roof, New wraparound deck, refinished hardwood floors, fresh paint throughout, over 2000 sq ft on main floor, oversized double garage, open floorplan,, living room with foor to ceiling stone fireplace, and access to back deck, cathedral ceiling with exposed beams. Primary ensuite has large tiled bath with tub and walkin shower, Primary bedroom has large walkin closet with shelving Plus access to a large screened in porch with views. The lower level has another 900 sqft of finished living space, a full bath, ceramic wood stove, access to lover level patio and 907 sqft of unfinished area for workshop and storage. Home is move in ready, professionalloy cleaned throughout. There is a lot of stroage space and closets in the home Drive is paved 3/4 way up.Possible wide view from the back deck wth a few trees trimmed for a view cut.
Property Features
Property Type: Residential - Single Family
Basement: Yes
Basement: Basement Shop, Exterior Entry, Full, Interior Entry, Partially Finished, Storage Space, Walk-Out Access
Fenced: Yes
Garage: 2 car attached
Heating: Forced Air, Propane
Home Style: Ranch
Lot Size: 4.20 Acres
Roof Type: Architectural Shingle
Stories: 1.0
Year Built: 1997
Amenities
Attic Stairs Pulldown
Built-in Features
Entrance Foyer
Open Floorplan
Pantry
Split Bedroom
Storage
Walk-In Closet(s)
Walk-In Pantry
Feature Descriptions
Accessibility Features: Two or More Access Exits, Bath Grab Bars
Appliances: Dishwasher, Dryer, Electric Cooktop, Electric Oven, Exhaust Fan, Exhaust Hood, Oven, Refrigerator, Wall Oven, Washer, Washer/Dryer
Community Features: None
Exterior: Wood
Fireplace: Family Room, Gas Log, Living Room, Propane, Wood Burning
Flooring: Carpet, Tile, Wood
Foundation: Basement
Horse Amenities: None
Laundry: Electric Dryer Hookup, Laundry Room, Main Level, Sink, Washer Hookup
Lot: Private, Sloped, Wooded, Views
Other Equipment: Network Ready
Other Structures: None
Parcel#: 9680641230
Parking: Driveway, Attached Garage, Garage Door Opener, Garage Faces Front
Patio/Porch: Deck, Patio, Screened
Sewer: Septic Installed
Special View Info: Long Range, Winter
Utilities: Cable Available, Electricity Connected, Propane, Satellite Internet Available, Underground Power Lines, Underground Utilities, Wired Internet Available
Water: Well
Window Features: Insulated Window(s), Window Treatments
Local Schools
High School: North Henderson
Middle School: Apple Valley
Elementary School: Sugarloaf
Listed By / Shown By
Listed By
Agency Name: Howard Hanna Beverly-Hanks
Agency Contact: jan.mcclure@allentate.com
Shown By
Agency Title: Lake Norman Realty
Agency Phone: 704-450-1175

Estimate Your Payment
Estimated Payment
$ 4,070.21 per month $3,858.75 Principal & Interest $0.00 Property Tax (data not provided by mls) $211.46 Homeowner's Insurance
255 Hyde Well Drive | MLS# 4443650
This single family home located at 255 Hyde Well Drive, Hendersonville, NC 28792 is currently listed for sale with an asking price of $725,000. This property was built in 1997 and has 2 bedrooms and 3 full baths with 2957 sq. ft. Hyde Well Drive is located in the Hydewell Estates subdivision. Search Hydewell Estates real estate on www.lakenormanrealty.com today.