
BEDS3
BATHS2 full
SQUARE FEET2,924
MLS#4430593
STATUSActive
PROPERTY TYPEResidential - Single Family
SUBDIVISIONJetton Crossing
Property Description
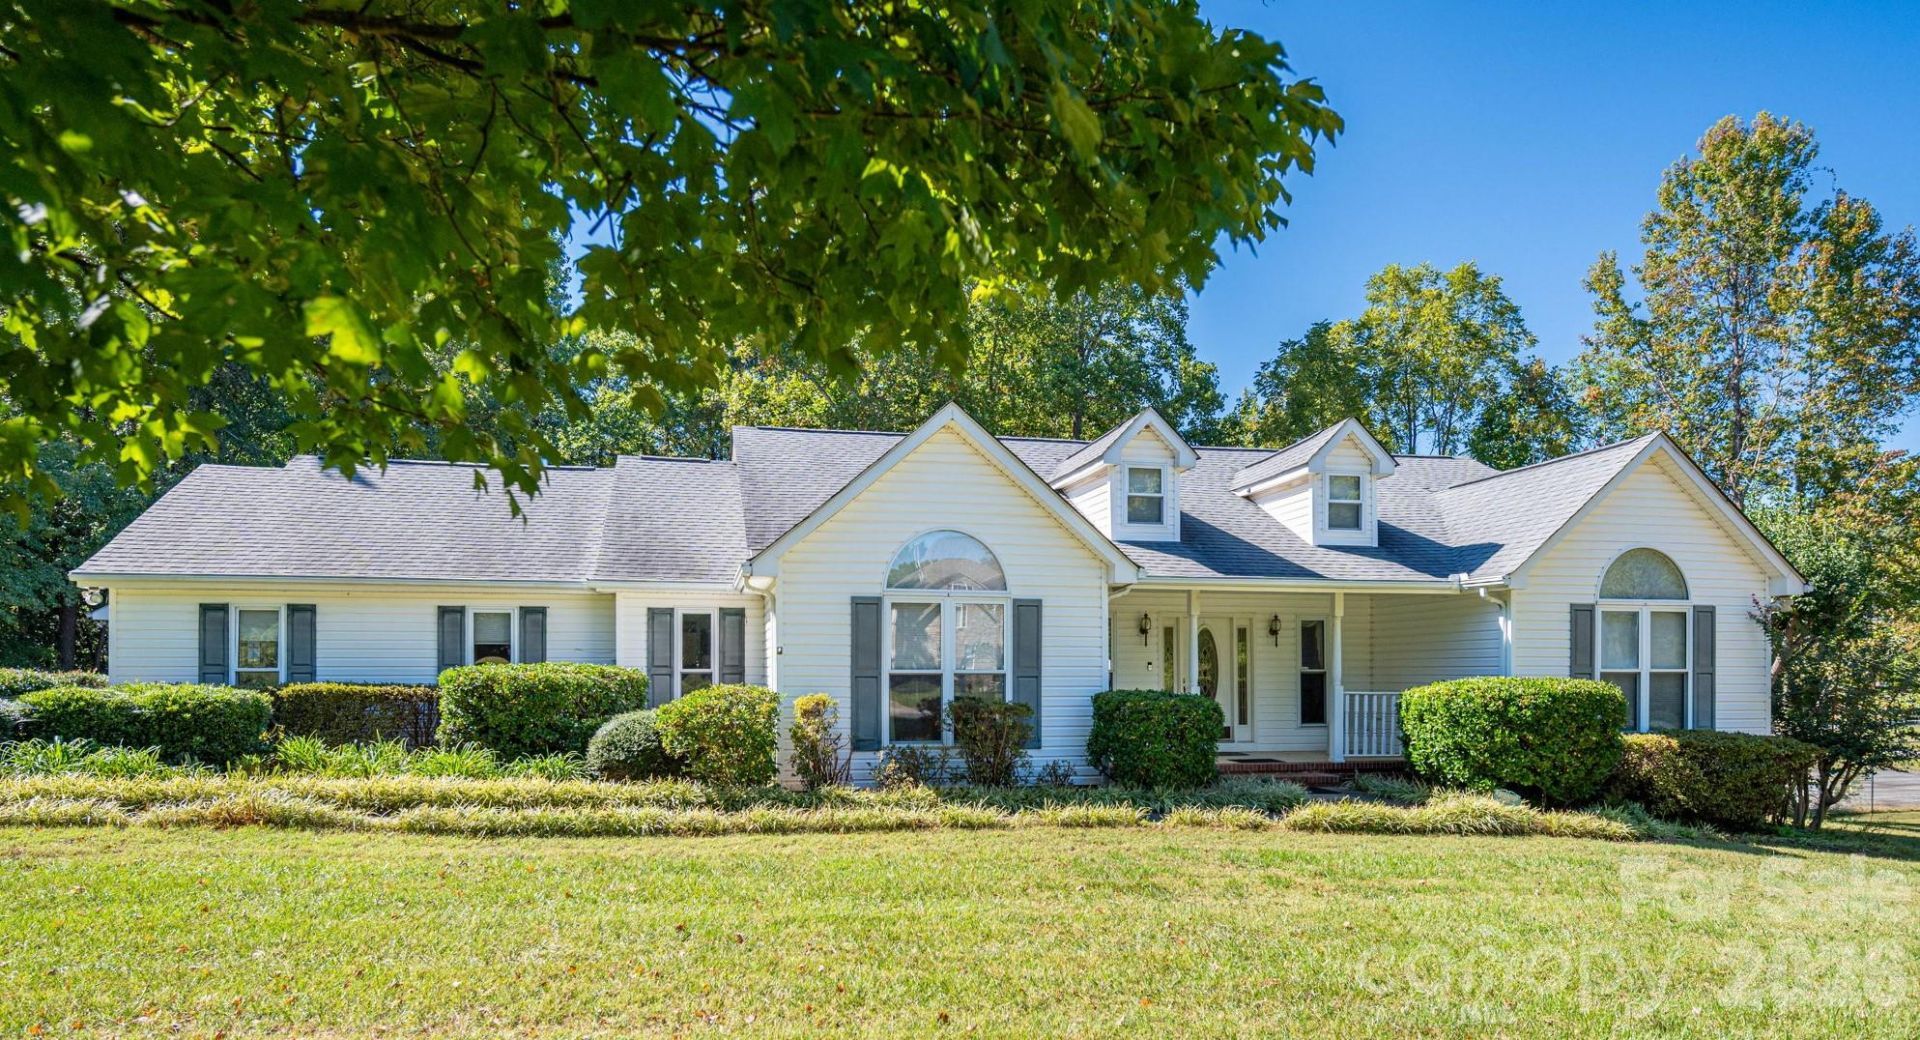
Space to spread out and enjoy life near Lake Norman! Located in an established Denver neighborhood near Beatty's Ford Park, 2545 Les Lane offers generous gathering spaces both inside and out. The living room features 10-foot ceilings and built-in cabinetry, while a formal dining room provides space to host family and friends. The enclosed former garage adds flexible living space for a game room or additional gathering area. Relax in the sunroom, unwind on the screened porch, or enjoy the screened gazebo with a hot tub. The oversized primary bedroom features French doors opening directly onto the screened porch. Wider doorways and the spacious layout may suit a variety of needs, including multigenerational living. A detached garage provides parking, workspace, and floored attic storage. With Lake Norman recreation nearby and room to make everyday living your own, this home offers so much to enjoy!
Property Features
Property Type: Residential - Single Family
Garage: 2
Heating: Heat Pump
Home Style: Ranch
Lot Size: 0.81 Acres
Roof Type: Architectural Shingle
Stories: 1.0
Year Built: 1996
Amenities
Entrance Foyer
Hot Tub
Kitchen Island
Split Bedroom
Walk-In Closet(s)
Hot Tub
Feature Descriptions
Appliances: Dishwasher, Electric Cooktop, Electric Oven, Refrigerator, Washer/Dryer
Exterior: Vinyl
Fireplace: Gas Log, Wood Burning Stove
Flooring: Carpet, Linoleum, Tile, Wood
Foundation: Crawl Space
Hot Tub: Yes
Laundry: Laundry Room
Lot: Level
Other Equipment: Generator Hookup
Other Parking: Detached Garage
Parcel#: 34294
Parking: Detached Garage
Patio/Porch: Deck, Front Porch, Screened
Security: yes
Security: Security System
Sewer: Septic Installed
Utilities: Cable Available, Electricity Connected, Wired Internet Available
Water: County Water
Local Schools
High School: East Lincoln
Middle School: East Lincoln
Elementary School: St. James
Listed By / Shown By
Listed By
Agency Name: RE/MAX Lifestyle
Agency Contact: tracey@lifestylerealtync.com
Shown By
Agency Title: Lake Norman Realty
Agency Phone: 704-450-1175

Estimate Your Payment
Estimated Payment
$ 3,368.45 per month $3,193.45 Principal & Interest $0.00 Property Tax (data not provided by mls) $175.00 Homeowner's Insurance
2545 Les Lane | MLS# 4430593
This single family home located at 2545 Les Lane , Denver, NC 28037 is currently listed for sale with an asking price of $600,000. This property was built in 1996 and has 3 bedrooms and 2 full baths with 2924 sq. ft. Les Lane is located in the Jetton Crossing subdivision. Search Jetton Crossing real estate on www.lakenormanrealty.com today.