
BEDS4
BATHS1 full
SQUARE FEET1,557
MLS#4411777
STATUSActive
PROPERTY TYPEResidential - Single Family
Property Description
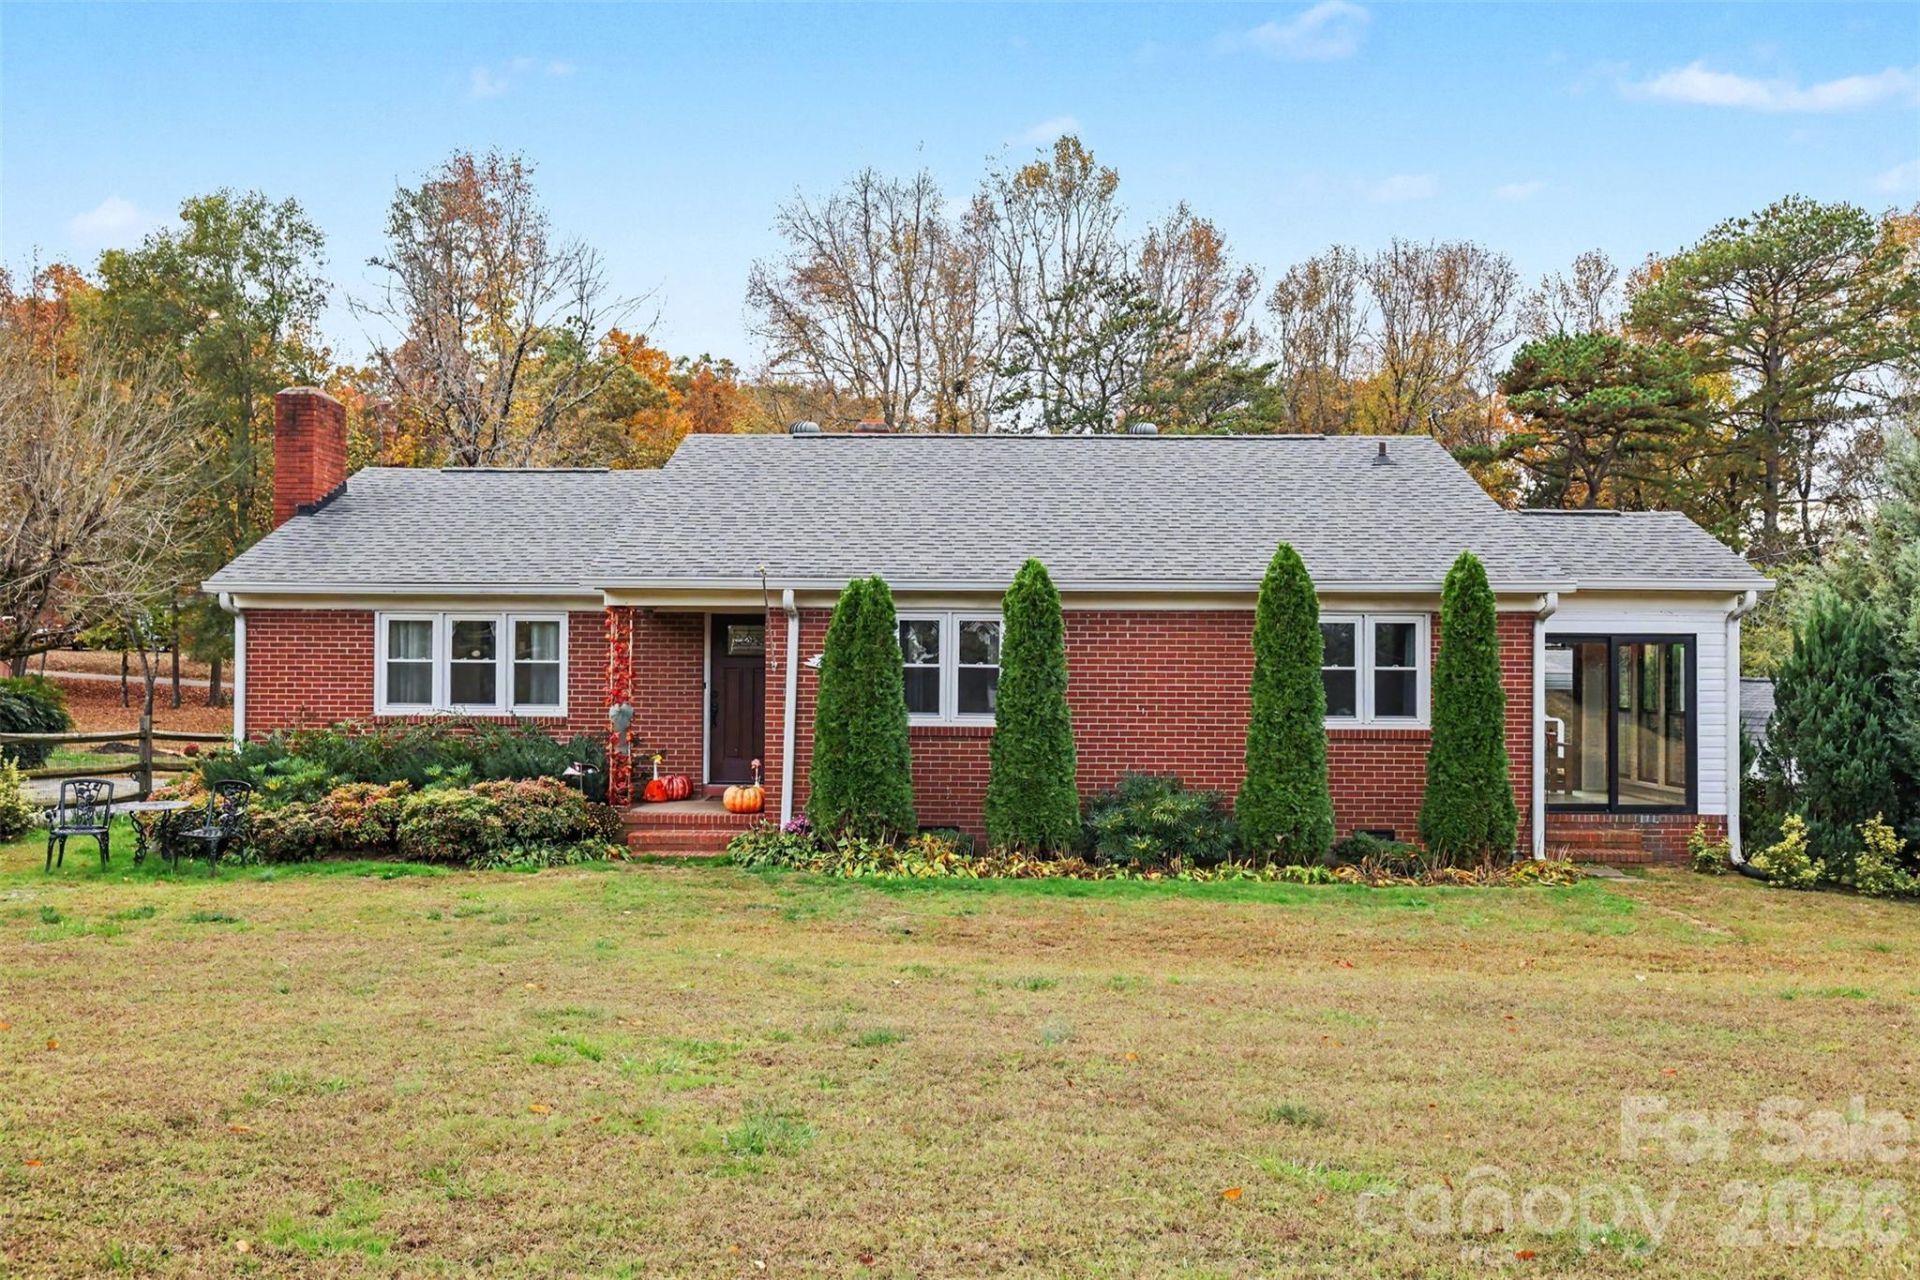
Welcome to this beautifully updated and well-loved home with room to make memories for generations! This 3-bedroom, 1-bath home offers a wonderful blend of comfort, thoughtful updates, and versatile living spaces. An added bonus is the heated and cooled pool house, complete with an additional bathroom, providing extra convenience for family and guests. The extra-wide hallway adds to the home's spacious feel, while the layout and outdoor amenities make it an ideal place for family gatherings, raising children, and welcoming grandchildren. Lovingly maintained by a meticulous engineer, this home reflects exceptional attention to detail and pride of ownership.Numerous major updates include new plumbing, tankless water heater, windows, custom cabinetry, and roof, all completed in 2018. Additional improvements include a pull-through driveway (2019), carport (2020), camper shed (2025), and new well pump (2026). Enjoy the pool, featuring a new UV ray system installed in 2026. A beautiful glass sun porch provides another inviting space to relax and enjoy the surroundings.With thoughtful improvements, wonderful outdoor amenities, and spaces designed for making memories, this special property is ready to welcome its next family!
Property Features
Property Type: Residential - Single Family
Fenced: Yes
Heating: Natural Gas
Home Style: Ranch
Lot Size: 1.25 Acres
Roof Type: Architectural Shingle, Fiberglass
Stories: 1.0
Year Built: 1956
Amenities
Attic Stairs Pulldown
Storage
Feature Descriptions
Appliances: Dishwasher, Electric Oven, Electric Range, Exhaust Hood, Plumbed For Ice Maker, Refrigerator with Ice Maker, Self Cleaning Oven, Tankless Water Heater, Washer/Dryer
Exterior: Brick Partial, Vinyl
Fireplace: Wood Burning
Flooring: Carpet, Linoleum, Vinyl
Foundation: Crawl Space
Laundry: Electric Dryer Hookup, Mud Room, Main Level
Lot: Orchard(s), Wooded
Other Structures: Outbuilding, Shed(s), Other - See Remarks
Parcel#: 181568
Parking: Detached Carport, Driveway
Patio/Porch: Covered, Front Porch, Rear Porch, Side Porch
Security: Smoke Detector(s)
Sewer: Private Sewer
Swimming Pool: Yes
Swimming Pool: In Ground
Utilities: Cable Available, Electricity Connected, Natural Gas, Wired Internet Available
Water: Well
Window Features: Insulated Window(s)
Local Schools
High School: Stuart W Cramer
Middle School: Mount Holly
Elementary School: North Belmont
Listed By / Shown By
Listed By
Agency Name: Keller Williams South Park
Agency Contact: s.cochrane@redbudgroup.com
Shown By
Agency Title: Lake Norman Realty
Agency Phone: 704-450-1175

Estimate Your Payment
Estimated Payment
$ 1,824.58 per month $1,729.79 Principal & Interest $0.00 Property Tax (data not provided by mls) $94.79 Homeowner's Insurance
2545 Hickory Grove Road | MLS# 4411777
This single family home located at 2545 Hickory Grove Road , Gastonia, NC 28056 is currently listed for sale with an asking price of $325,000. This property was built in 1956 and has 4 bedrooms and 1 full baths with 1557 sq. ft. Search Gastonia real estate on www.lakenormanrealty.com today.