
BEDS5
BATHS3 full 1 partial
SQUARE FEET4,240
MLS#4372508
STATUSActive
PROPERTY TYPEResidential - Single Family
SUBDIVISIONChantilly
Property Description
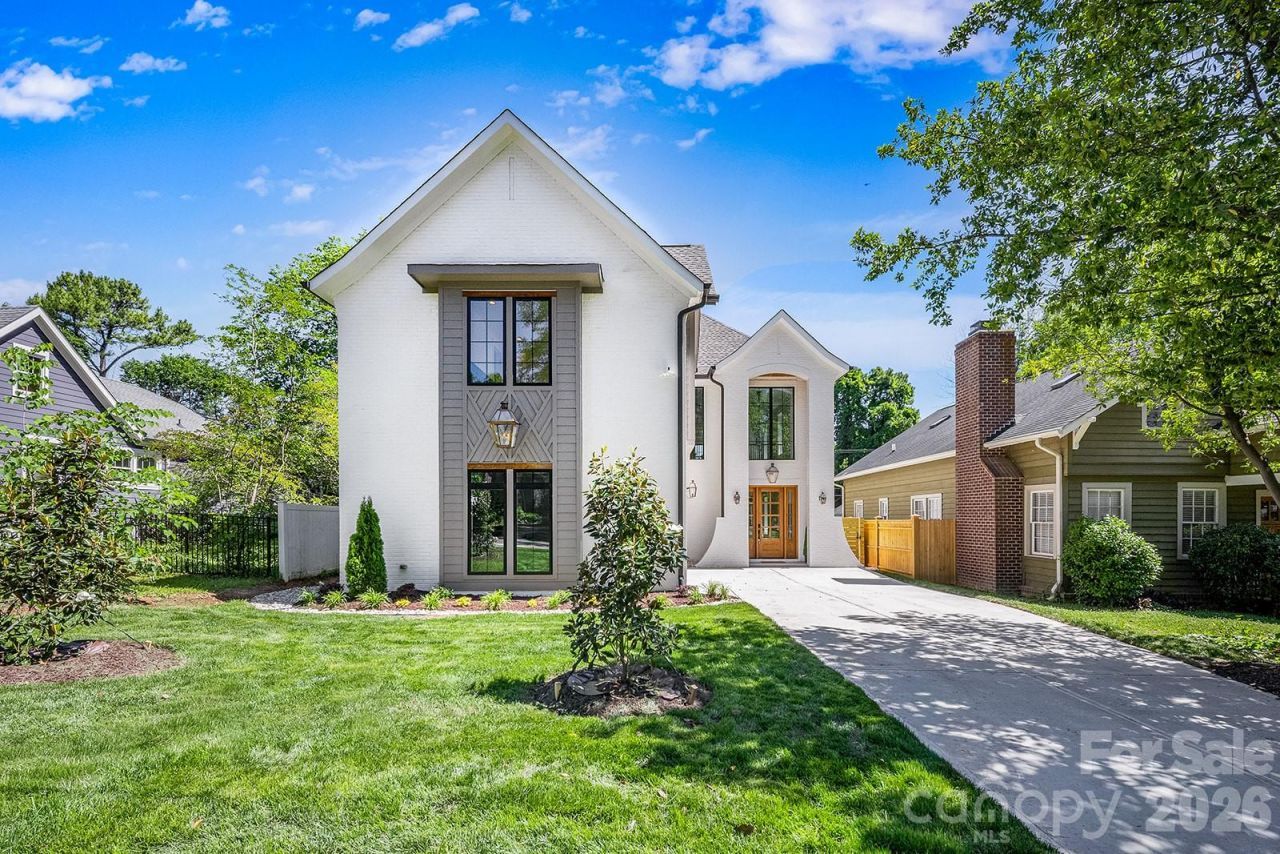
NOW OFFERED AT $1,995,000. A rare opportunity in Chantilly offering turnkey resort-style living with no HOA. This custom-built residence features 5 bedrooms, 3.5 baths, and 4,240 square feet, including a private main-level primary suite, fully equipped scullery kitchen, and an exceptional backyard with a saltwater pool and integrated spa.The main level showcases soaring ceilings, designer lighting, natural white oak flooring, and seamless open-concept living. The chef's kitchen features premium stone surfaces and an expansive island, complemented by a separate scullery with its own appliance package, prep sink, and custom storage. The secluded primary suite offers main-level convenience, a spa-inspired wet-room bath, and a generous walk-in closet.Upstairs, generously sized secondary bedrooms, well-appointed baths, and flexible living space provide room for guests, work, or recreation.The private backyard distinguishes this property, featuring a saltwater pool and spa, covered terrace with fireplace, and sunken fire-pit lounge designed for year-round outdoor living and entertaining.Located minutes from Plaza Midwood, Elizabeth, and Uptown Charlotte, this residence combines exceptional scale, custom construction, resort-style amenities, and immediate move-in convenience.
Property Features
Property Type: Residential - Single Family
Fenced: Yes
Garage: 2 car attached
Heating: Central
Home Style: Contemporary, Farmhouse, Modern
Lot Size: 0.17 Acres
Roof Type: Architectural Shingle
Year Built: 2026
Amenities
Attic Stairs Pulldown
Drop Zone
Kitchen Island
Pantry
Walk-In Closet(s)
Fire Pit
In-Ground Hot Tub / Spa
Feature Descriptions
Appliances: Dishwasher, Disposal, Gas Cooktop, Microwave, Refrigerator
Days on Site: 171
Exterior: Brick Partial, Hardboard Siding
Fireplace: Gas
Flooring: Wood
Foundation: Slab
Hot Tub: Yes
Laundry: Laundry Room
Lot: Infill Lot
Parcel#: 127-078-21
Parking: Driveway, Attached Garage, Garage Faces Side
Patio/Porch: Covered
Security: Carbon Monoxide Detector(s), Smoke Detector(s)
Sewer: Public Sewer
Swimming Pool: Yes
Swimming Pool: In Ground, Pool/Spa Combo, Salt Water
Water: City
Local Schools
High School: Garinger
Middle School: Eastway
Elementary School: Oakhurst Steam Academy
Listed By / Shown By
Listed By
Agency Name: Delgado Realty
Agency Contact: dulce@delgadocloses.com
Shown By
Agency Title: Lake Norman Realty
Agency Phone: 704-450-1175

Estimate Your Payment
Estimated Payment
$ 11,200.10 per month $10,618.23 Principal & Interest $0.00 Property Tax (data not provided by mls) $581.88 Homeowner's Insurance
2541 Shenandoah Avenue | MLS# 4372508
This single family home located at 2541 Shenandoah Avenue, Charlotte, NC 28205 is currently listed for sale with an asking price of $1,995,000. This property was built in 2026 and has 5 bedrooms and 3 full and 1 partial baths with 4240 sq. ft. Shenandoah Avenue is located in the Chantilly subdivision. Search Chantilly real estate on www.lakenormanrealty.com today.