
BEDS3
BATHS3 full
SQUARE FEET3,162
MLS#4427185
STATUSActive
PROPERTY TYPEResidential - Single Family
SUBDIVISIONSutton Place
Property Description
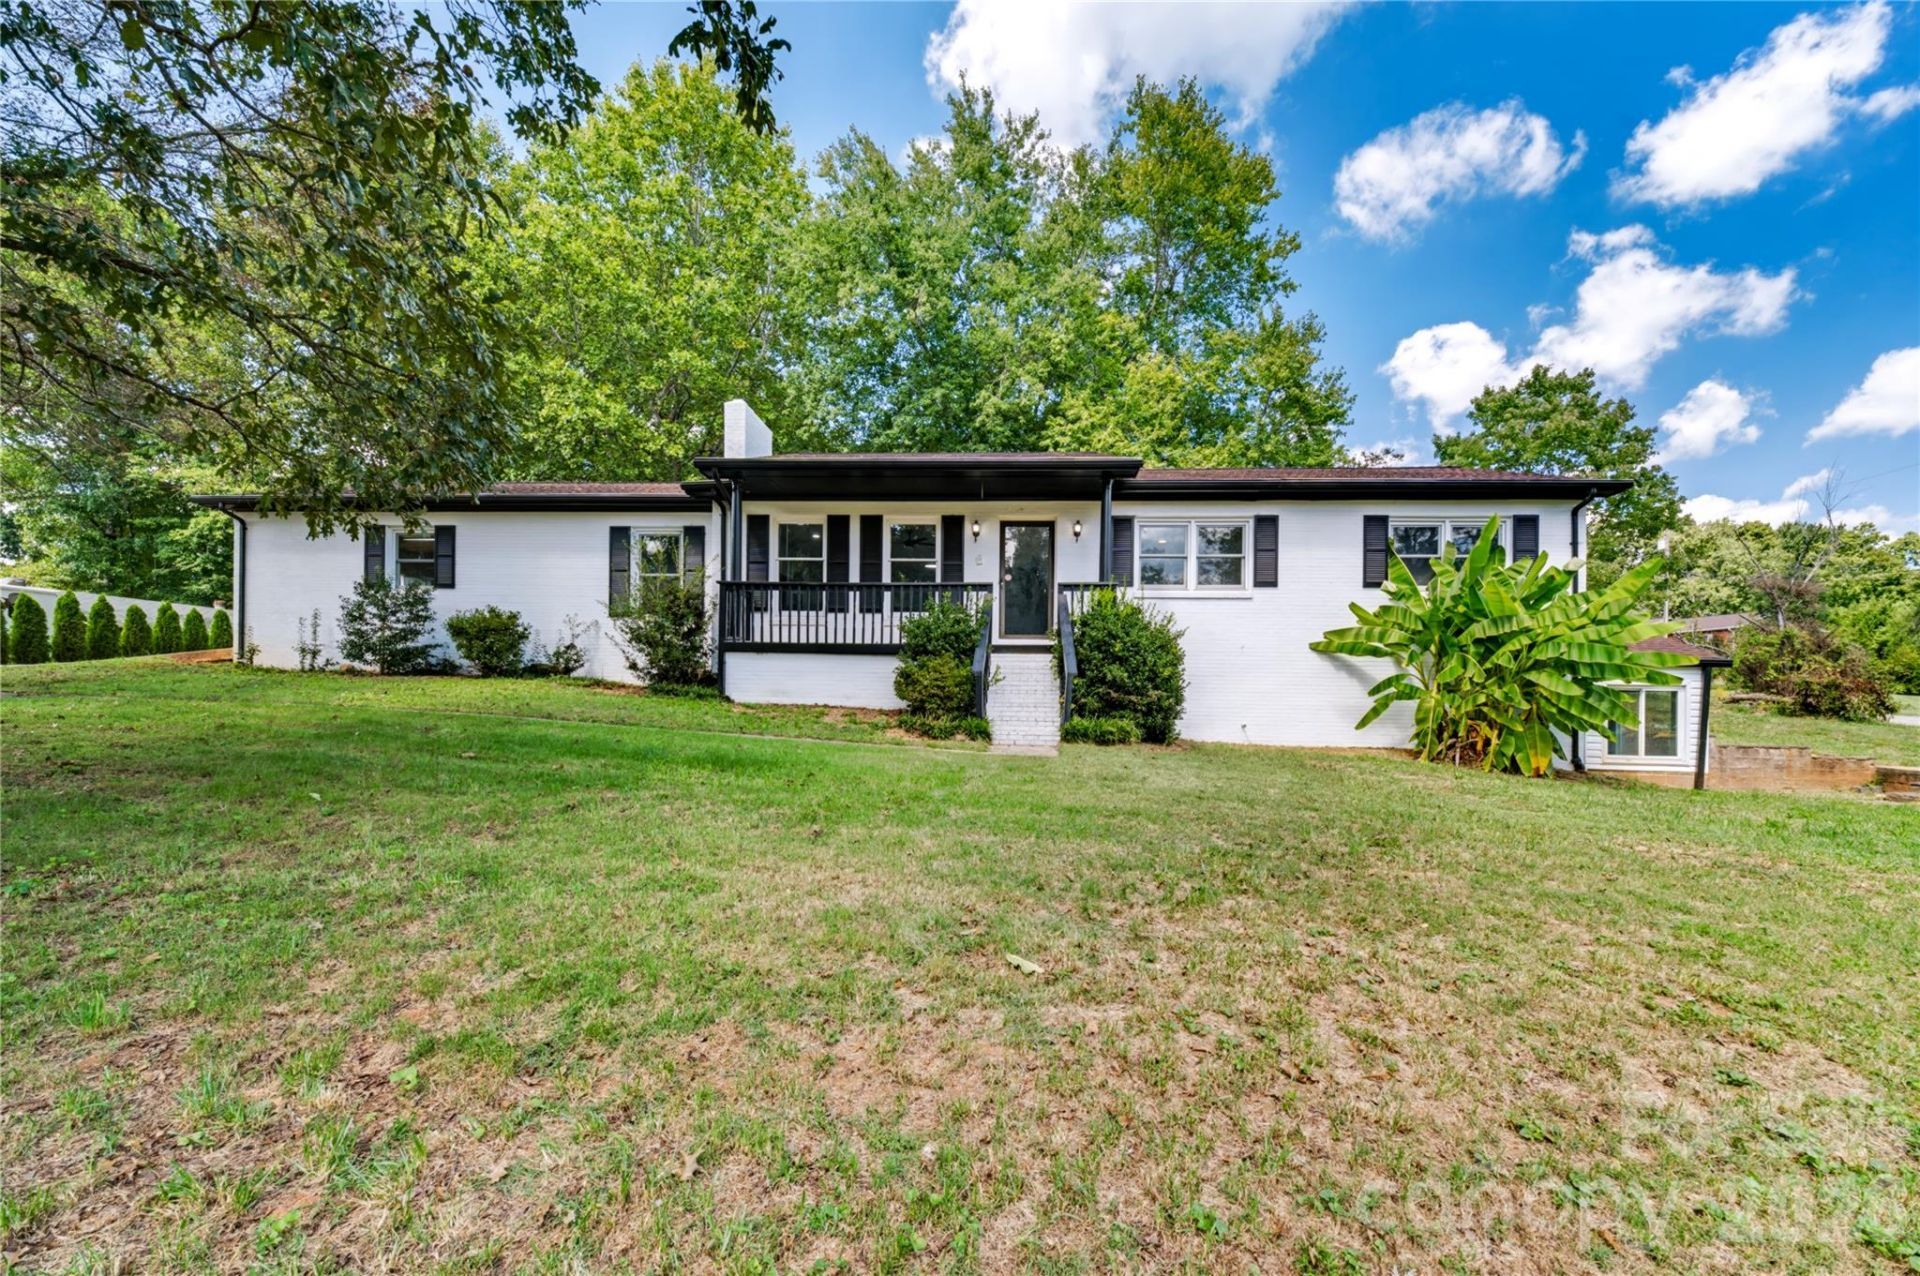
Situated on a 0.41-acre corner lot, this spacious 3-bedroom, 3-bath home offers over 3,000 sq ft of heated living space with plenty of room to spread out. The main level features fresh interior and exterior paint, new flooring, stainless steel appliances, updated light fixtures and ceiling fans, plus a spacious living room with fireplace. The enclosed sunroom with its own PTAC unit provides additional year-round space to relax or entertain. The basement offers even more flexibility with a second kitchen, large living area with fireplace, full bath, utility room, storage, and its own driveway and exterior access. An attached garage completes the package. With two kitchens, multiple living areas, two fireplaces, and plenty of flexible space, this home has so much to offer. Schedule your showing today!
Property Features
Property Type: Residential - Single Family
Basement: Yes
Basement: Exterior Entry, Finished, Interior Entry, Storage Space
Garage: 2 car attached
Heating: Electric
Lot Size: 0.41 Acres
Year Built: 1980
Feature Descriptions
Appliances: Dishwasher, Electric Cooktop, Refrigerator
Days on Site: 3
Exterior: Brick Partial, Vinyl
Fireplace: Family Room, Other - See Remarks
Flooring: Tile, Vinyl
Foundation: Basement
Laundry: In Basement
Parcel#: 11-70A-1-2
Parking: Driveway, Attached Garage, Other - See Remarks
Patio/Porch: Front Porch
Sewer: Septic Installed
Water: County Water
Local Schools
High School: West Caldwell
Middle School: Gamewell
Elementary School: Unspecified
Listed By / Shown By
Listed By
Agency Name: Century 21 American Homes
Agency Contact: stephen.kue@gmail.com
Shown By
Agency Title: Lake Norman Realty
Agency Phone: 704-450-1175

Estimate Your Payment
Estimated Payment
$ 2,071.60 per month $1,963.97 Principal & Interest $0.00 Property Tax (data not provided by mls) $107.63 Homeowner's Insurance
2537 Brentwood Circle | MLS# 4427185
This single family home located at 2537 Brentwood Circle, Lenoir, NC 28645 is currently listed for sale with an asking price of $369,000. This property was built in 1980 and has 3 bedrooms and 3 full baths with 3162 sq. ft. Brentwood Circle is located in the Sutton Place subdivision. Search Sutton Place real estate on www.lakenormanrealty.com today.