
BEDS4
BATHS3 full 1 partial
MLS#1233816
STATUSActive
PROPERTY TYPEResidential - Single Family
SUBDIVISIONBoulding Branch Estates
Property Description
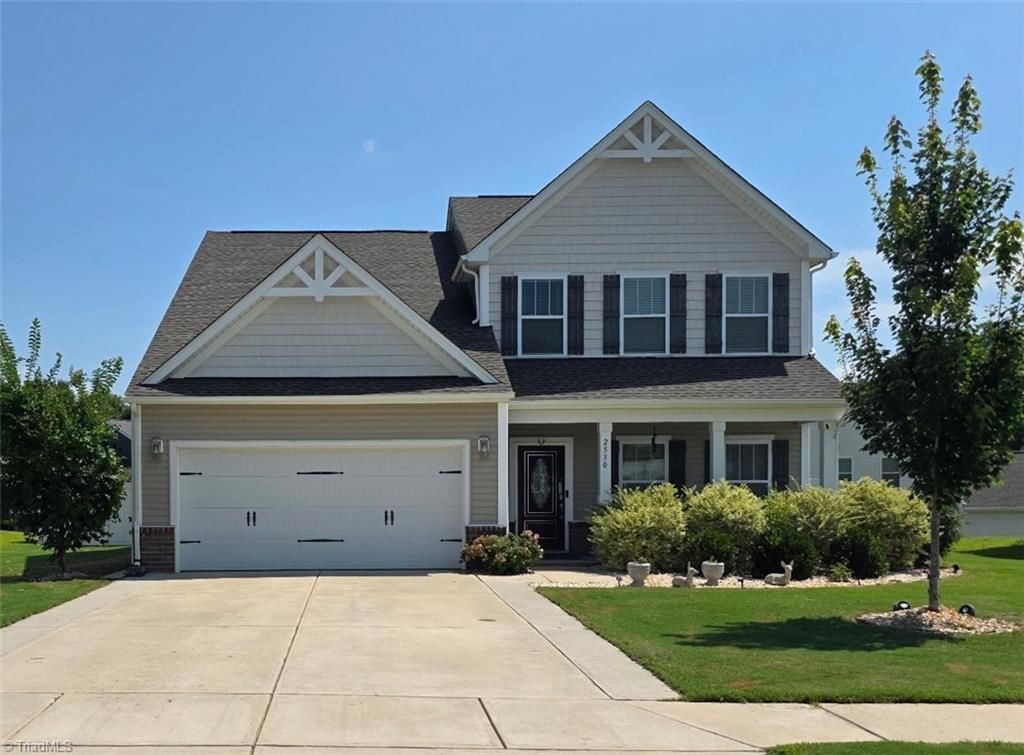
As summer draws to its golden close, settle into refined comfort in this exquisitely maintained 4-bedroom, 3.5-bath home, where sophisticated design meets effortless living. Built with the assurance of newer construction, it's elevated by high-end touches throughout. Rare for the area, it offers two distinguished primary suites ??? ideal for multigenerational living, guests, or a private sanctuary. The main-level primary bath is a true retreat, with a deep soaking tub, towel warmer, and expansive walk-in closet. At the heart of the home, a sprawling open-concept kitchen sets the stage for elegant entertaining or quiet end-of-summer evenings in, appointed with a gas range, nearly new refrigerator, microwave, and whisper-quiet dishwasher. Extend the experience outdoors to the covered back patio, made for savoring the last warm nights of the season, or the rocking chair ready front porch, where summer's final days linger. This is more than a home ??? it's an invitation to live beautifully.
Property Features
Property Type: Residential - Single Family
Cooling: Central Air
Fenced: Yes
Fuel Type: Electric
Garage: 2 car attached
Garage: Attached Garage
Heating: Forced Air, Electric
Lot Size: 0.26 Acres
Stories: 2.0
Year Built: 2021
Feature Descriptions
Appliance: Microwave, Dishwasher, Gas Cooktop, Free-Standing Range, Electric Water Heater
Days on Site: 5
Exterior: Brick, Vinyl Siding
Flooring: Vinyl
Foundation: Slab
HOA: Yes
HOA Fee: 25
Interior: Built-in Features, Ceiling Fan(s), Dead Bolt(s), Kitchen Island, Pantry
Lot Dimensions: 0.26 acre(s)
Sewer: Public Sewer
Total Rooms: 11
Water: Public
Water Heater: Electric
Local Schools
High School: Andrews
Middle School: Welborn
Elementary School: Montlieu Acedemy
Listed By / Shown By
Listed By
Agency Name: Tyler Redhead & McAlister Real Estate, LLC
Shown By
Agency Title: Lake Norman Realty
Agency Phone: 704-450-1175

Estimate Your Payment
Estimated Payment
$ 2,469.64 per month $2,341.33 Principal & Interest $0.00 Property Tax (data not provided by mls) $128.30 Homeowner's Insurance
2530 William Joseph Lane | MLS# 1233816
This single family home located at 2530 William Joseph Lane, High Point, NC 27265 is currently listed for sale with an asking price of $439,900. This property was built in 2021 and has 4 bedrooms and 3 full and 1 partial baths. William Joseph Lane is located in the Boulding Branch Estates subdivision. Search Boulding Branch Estates real estate on www.lakenormanrealty.com today.