
BEDS4
BATHS3 full
SQUARE FEET2,179
MLS#4432170
STATUSActive
PROPERTY TYPEResidential - Single Family
SUBDIVISIONElizabeth
Property Description
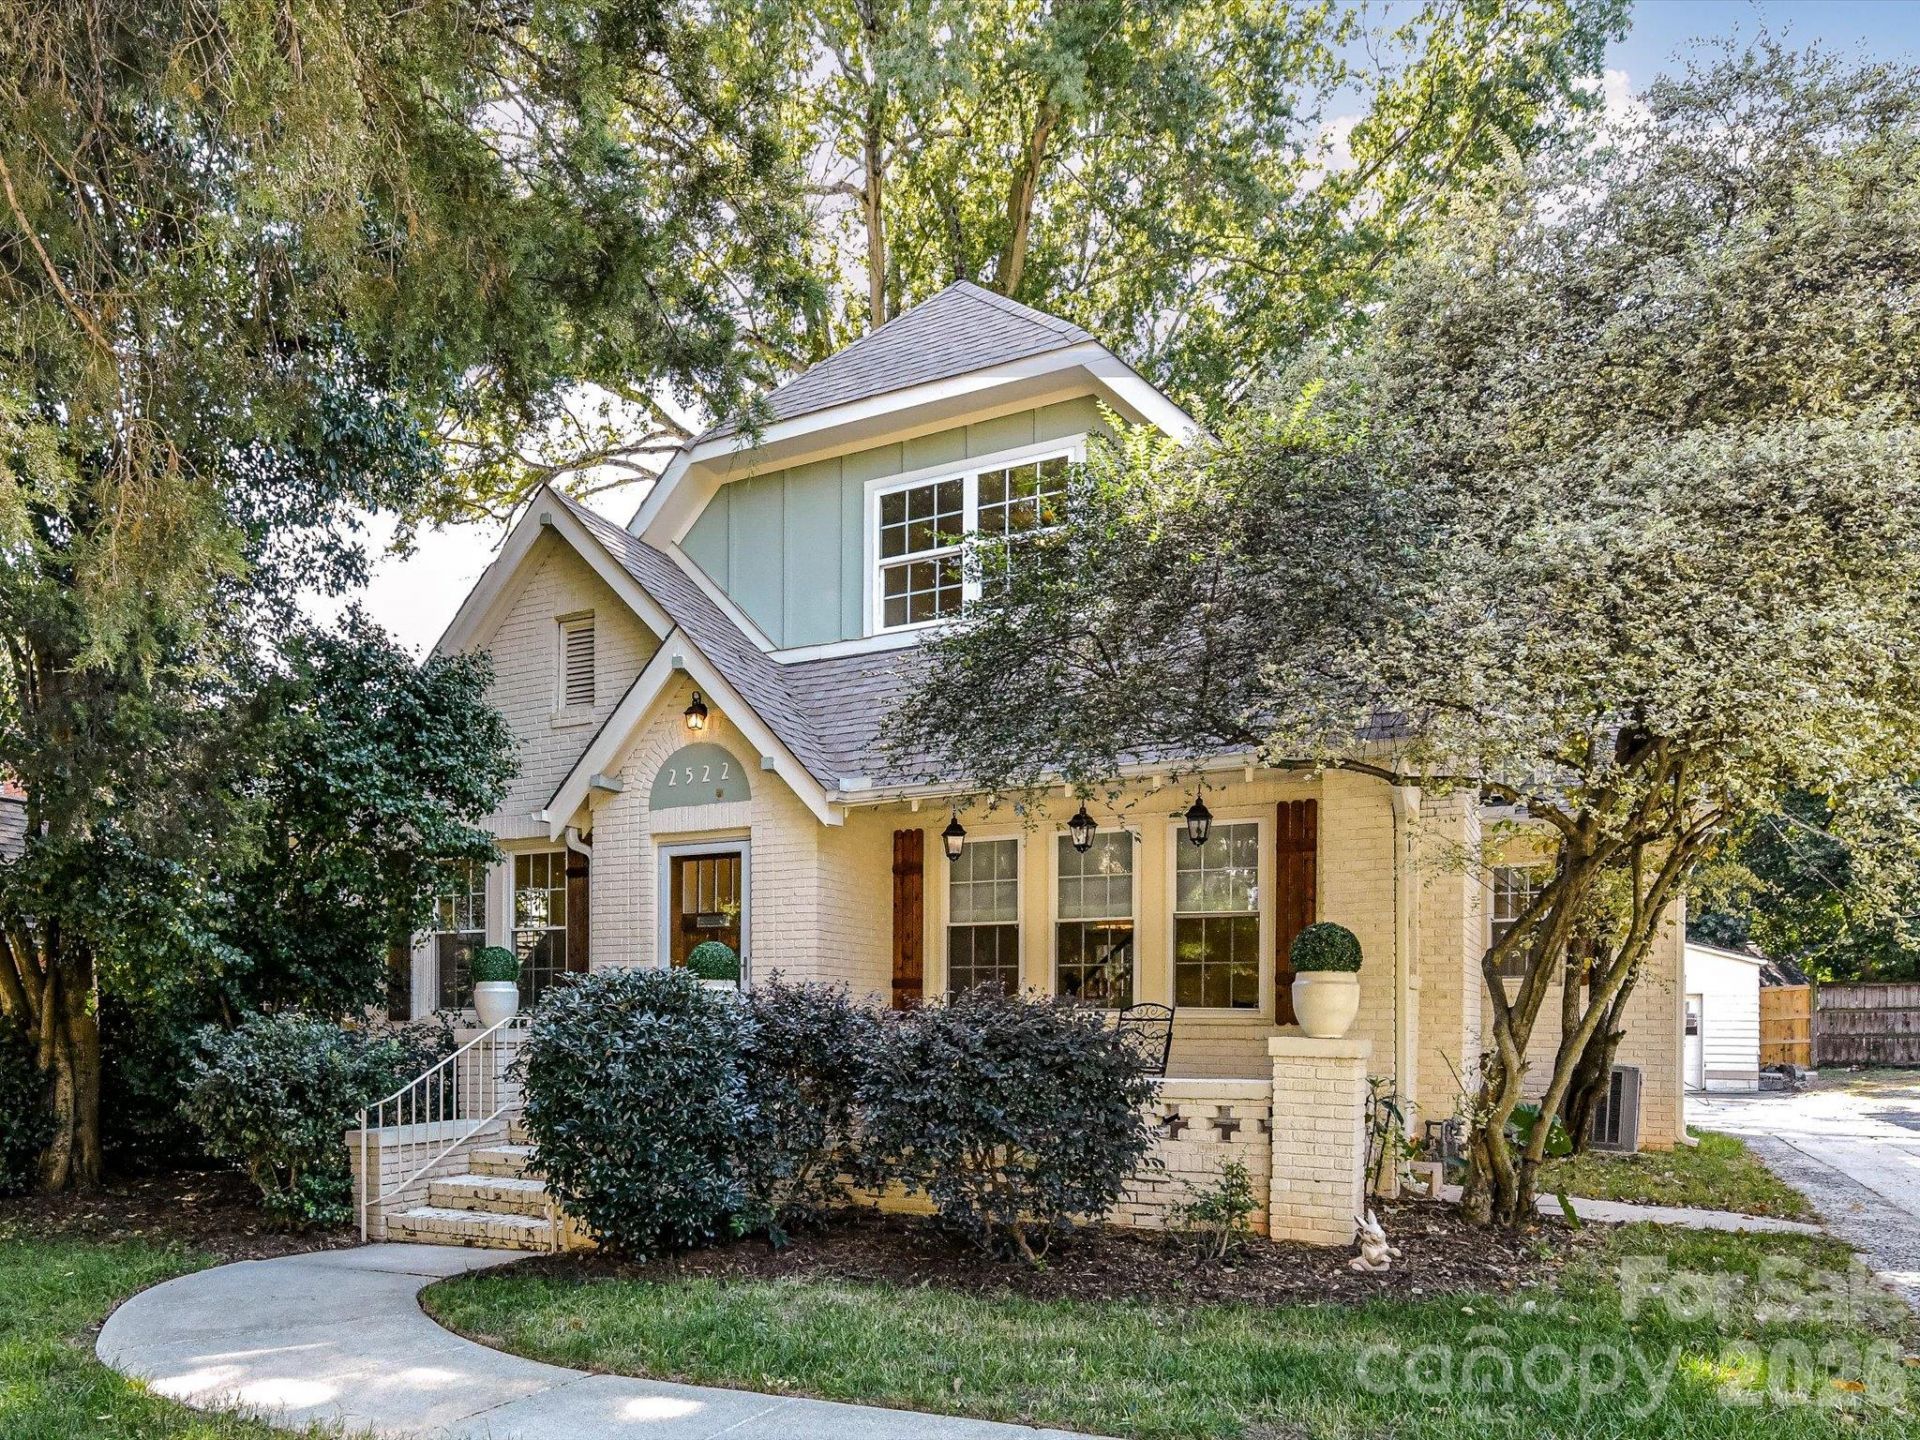
Perfectly combining historic allure with upscale modern upgrades, this home is a beautifully reimagined bungalow in the heart of the highly desirable Elizabeth neighborhood. This property seamlessly balances its traditional architecture with contemporary, high-end elements tailored for today's lifestyle. A welcoming front porch invites you into the cozy living room, which features beautiful original hardwoods and elegant custom built-ins flanking the fireplace. The main level flows effortlessly into a beautifully updated eat-in kitchen complete with custom cabinetry, as well as spacious bedrooms designed to comfortably accommodate visiting family and friends. Providing maximum privacy and convenience, the home boasts a flexible layout with a full ensuite on the main level and an additional large ensuite on the second floor. This includes a grand primary bedroom retreat that comes fully equipped with a dedicated private bathroom and an expansive walk-in closet.
Property Features
Property Type: Residential - Single Family
Basement: Yes
Basement: Storage Space, Unfinished
Garage: 1
Heating: Central, Natural Gas
Home Style: Bungalow
Lot Size: 0.18 Acres
Roof Type: Architectural Shingle
Year Built: 1930
Amenities
In-Ground Irrigation
Feature Descriptions
Appliances: Dishwasher, Gas Range, Refrigerator with Ice Maker
Days on Site: 2
Exterior: Brick Full
Fireplace: Living Room
Flooring: Carpet, Tile, Wood
Foundation: Basement
Laundry: Electric Dryer Hookup, Utility Room, Inside, Main Level
Lot Dimensions: 52x151x54x150
Parcel#: 127-131-22
Parking: Driveway, Detached Garage, Garage Door Opener, Parking Space(s)
Patio/Porch: Covered, Deck, Porch
Sewer: Public Sewer
Utilities: Cable Available, Electricity Connected, Natural Gas
Water: City
Local Schools
High School: Myers Park
Middle School: Sedgefield
Elementary School: Eastover
Listed By / Shown By
Listed By
Agency Name: Helen Adams Realty
Agency Contact: 704-724-2567
Shown By
Agency Title: Lake Norman Realty
Agency Phone: 704-450-1175

Estimate Your Payment
Estimated Payment
$ 5,024.61 per month $4,763.57 Principal & Interest $0.00 Property Tax (data not provided by mls) $261.04 Homeowner's Insurance
2522 7th Street | MLS# 4432170
This single family home located at 2522 7th Street, Charlotte, NC 28204 is currently listed for sale with an asking price of $895,000. This property was built in 1930 and has 4 bedrooms and 3 full baths with 2179 sq. ft. 7th Street is located in the Elizabeth subdivision. Search Elizabeth real estate on www.lakenormanrealty.com today.