
BEDS3
BATHS3 full 1 partial
SQUARE FEET2,047
MLS#4414329
STATUSActive
PROPERTY TYPEResidential - Townhouse
SUBDIVISIONElizabeth
Property Description
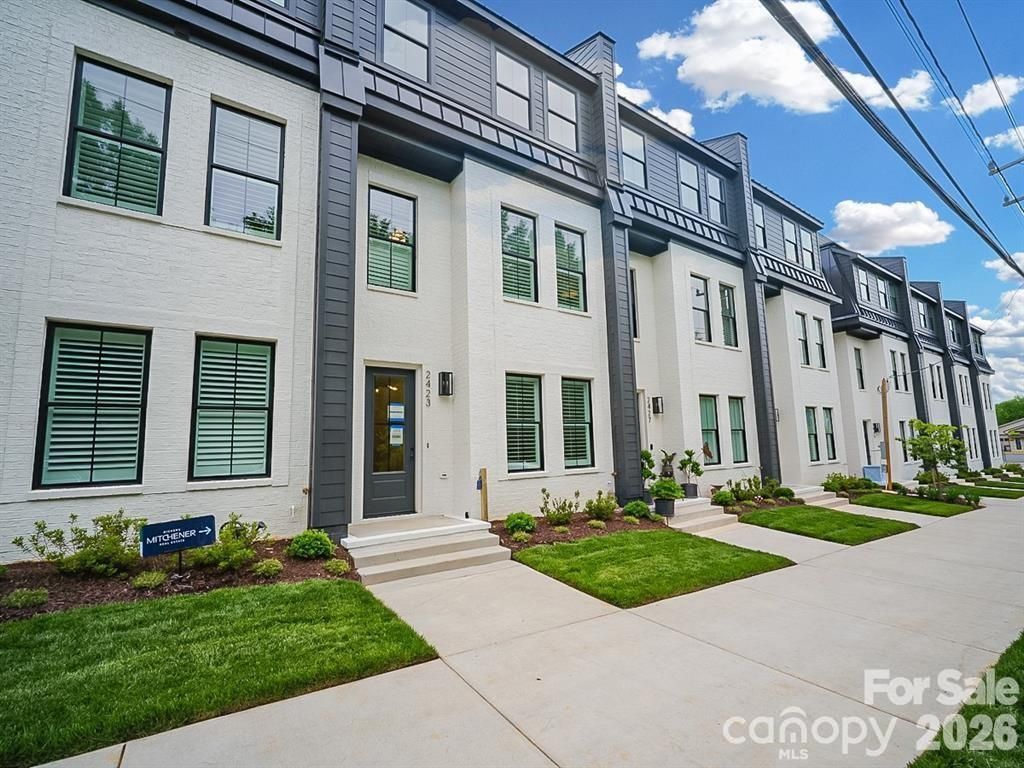
Welcome to Park Rose in Elizabeth-a stunning luxury townhome enclave offering modern comfort & convenience. All 18 townhomes boast contemporary design & thoughtful details throughout. Step inside your new home to discover a spacious, open layout perfect for entertaining. The modern chef's kitchen features high-end Bosch SS appliances including induction cooktops, quartz countertops, & ample cabinet space. Upstairs, you'll find well-appointed bedrooms w/ ample closet space. The highlight of this home is the expansive rooftop terrace, ideal for relaxing evenings & panoramic views of the Elizabeth & Chantilly neighborhoods. This unit also includes a 2-car garage & private driveway, ideal for parking & guests. Nestled next to the 8th St greenway & nearby parks, this property provides a tranquil setting while still being close to amenities uptown Charlotte has to offer, including the Gold Line street car, Elizabeth on 7th restaurant & bars, Plaza Midwood entertainment district & more!
Property Features
Property Type: Residential - Townhouse
Garage: 2 car attached
Heating: Electric
Home Style: Traditional, Transitional
Lot Size: 0.03 Acres
Roof Type: Metal, Rubber
Year Built: 2025
Amenities
Built-in Features
Cable Prewire
Drop Zone
Entrance Foyer
Kitchen Island
Open Floorplan
Pantry
Storage
Walk-In Closet(s)
Lawn Maintenance
Rooftop Terrace
Feature Descriptions
Appliances: Dishwasher, Disposal, Induction Cooktop, Microwave, Oven, Refrigerator
Days on Site: 3
Exterior: Brick Partial, Hardboard Siding, Wood
Fireplace: Electric, Living Room
Flooring: Laminate, Tile
Foundation: Slab
HOA Fee: $250/ Monthly
Horse Amenities: None
Laundry: Laundry Closet, Third Level
Lot: End Unit, Green Area
Other Parking: Private two car side-by-side garage, designated guest parking onsite.
Other Structures: None
Parcel#: 12709322
Parking: Attached Garage
Patio/Porch: Balcony
Security: Carbon Monoxide Detector(s), Smoke Detector(s)
Sewer: Public Sewer
Utilities: Cable Available, Electricity Connected
Water: City
Window Features: Insulated Window(s), Skylight(s)
Local Schools
High School: Myers Park
Middle School: Sedgefield
Elementary School: Eastover
Listed By / Shown By
Listed By
Agency Name: Dickens Mitchener & Associates Inc
Agency Contact: wsimmons@dickensmitchener.com
Shown By
Agency Title: Lake Norman Realty
Agency Phone: 704-450-1175

Estimate Your Payment
Estimated Payment
$ 4,592.32 per month $4,353.74 Principal & Interest $0.00 Property Tax (data not provided by mls) $238.58 Homeowner's Insurance
2516 Park Rose Lane , Unit 15 | MLS# 4414329
This townhouse located at 2516 Park Rose Lane , Unit 15, Charlotte, NC 28204 is currently listed for sale with an asking price of $818,000. This property was built in 2025 and has 3 bedrooms and 3 full and 1 partial baths with 2047 sq. ft. Park Rose Lane , Unit 15 is located in the Elizabeth subdivision. Search Elizabeth real estate on www.lakenormanrealty.com today.