
BEDS3
BATHS2 full 1 partial
SQUARE FEET1,585
MLS#4425493
STATUSComing Soon
PROPERTY TYPEResidential - Single Family
SUBDIVISIONSeven Oaks
Property Description
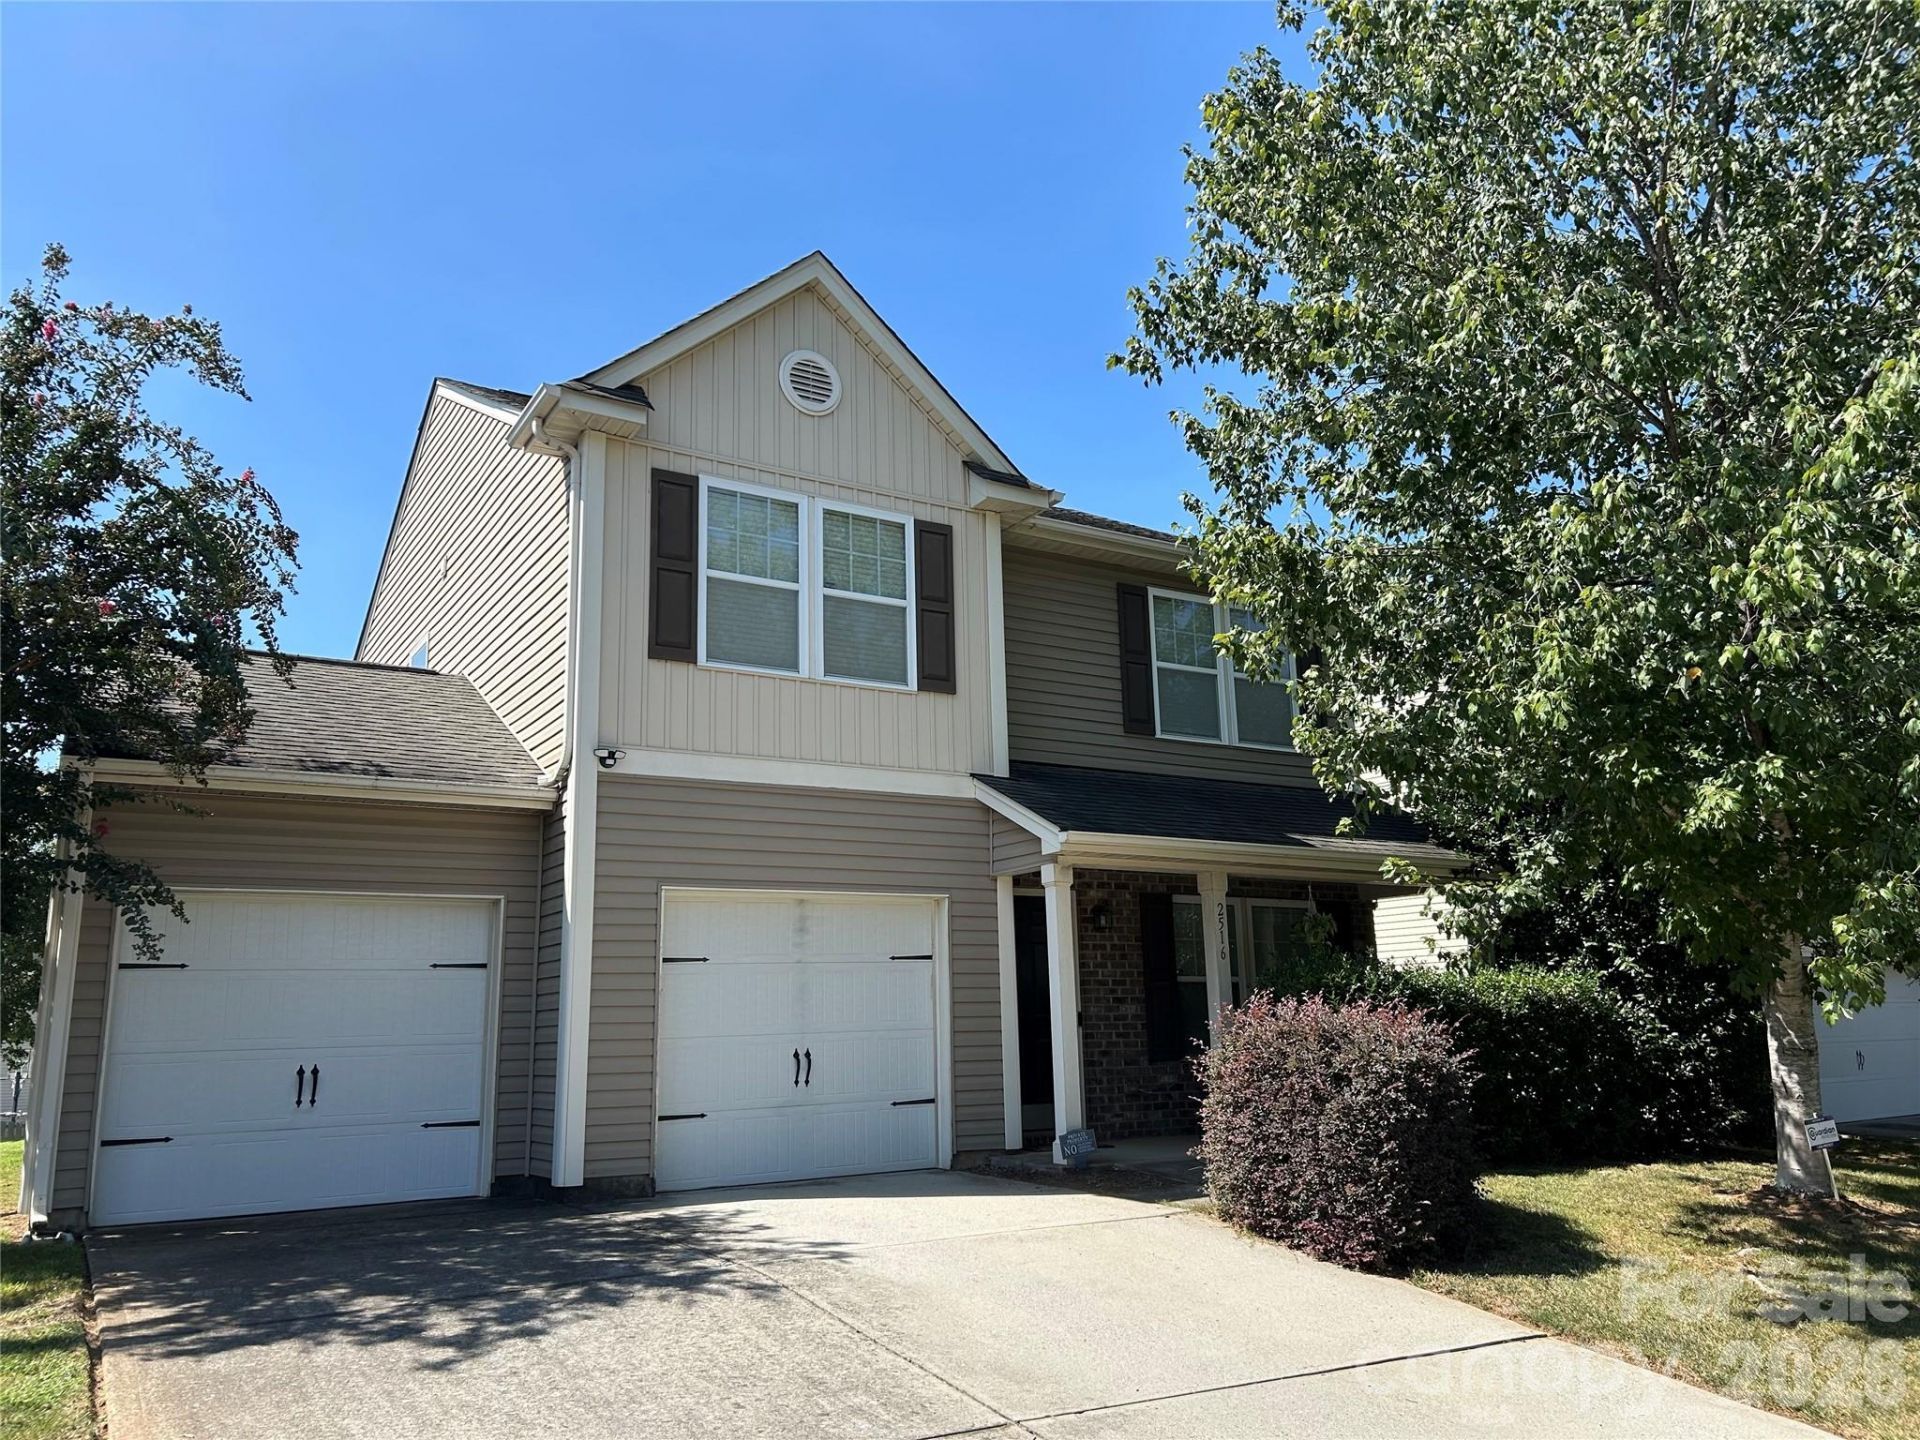
Welcome to 2516 Impatien Drive in Charlotte's Seven Oaks community! This traditional two-story home offers 3 bedrooms, 2.5 bathrooms, and 1,585 square feet of comfortable living space. The main level features a spacious family room, dining area, functional kitchen, with granite counters and convenient half bath. Upstairs, you'll find the primary bedroom with a private bath, two additional bedrooms, a second full bath, and a dedicated laundry area. Enjoy a welcoming front porch, a tree-lined lot, and an attached two-car garage with additional driveway parking. Built in 2009, this home offers insulated windows and doors, county water and sewer, central air was replaced in 2022 and easy access to shopping, dining, and everyday conveniences. A wonderful opportunity to make a Charlotte home your own!
Property Features
Property Type: Residential - Single Family
Basement: Other
Garage: 2 car attached
Heating: Central
Home Style: Traditional
Lot Size: 0.25 Acres
Roof Type: Fiberglass
Year Built: 2009
Amenities
Attic Other
Feature Descriptions
Appliances: Dishwasher, Disposal, Electric Range
Community Features: Outdoor Pool, Playground, Recreation Area, Sidewalks
Exterior: Brick Partial, Vinyl
Flooring: Carpet, Vinyl
Foundation: Slab
HOA Fee: $800/ Annually
Laundry: Utility Room
Lot: Wooded
Parcel#: 105-036-70
Parking: Driveway, Attached Garage
Patio/Porch: Front Porch
Sewer: County Sewer
Utilities: Cable Connected, Electricity Connected, Natural Gas
Water: County Water
Window Features: Insulated Window(s)
Local Schools
High School: Rocky River
Middle School: North Ridge
Elementary School: J.W. Grier
Listed By / Shown By
Listed By
Agency Name: RE/MAX Executive
Agency Contact: peterhatheway@gmail.com
Shown By
Agency Title: Lake Norman Realty
Agency Phone: 704-450-1175

Estimate Your Payment
Estimated Payment
$ 1,908.79 per month $1,809.62 Principal & Interest $0.00 Property Tax (data not provided by mls) $99.17 Homeowner's Insurance
2516 Impatien Drive | MLS# 4425493
This single family home located at 2516 Impatien Drive, Charlotte, NC 28215 is currently listed for sale with an asking price of $340,000. This property was built in 2009 and has 3 bedrooms and 2 full and 1 partial baths with 1585 sq. ft. Impatien Drive is located in the Seven Oaks subdivision. Search Seven Oaks real estate on www.lakenormanrealty.com today.