
BEDS4
BATHS3 full 1 partial
SQUARE FEET2,293
MLS#4438908
STATUSActive
PROPERTY TYPEResidential - Single Family
SUBDIVISIONBiddleville
Property Description
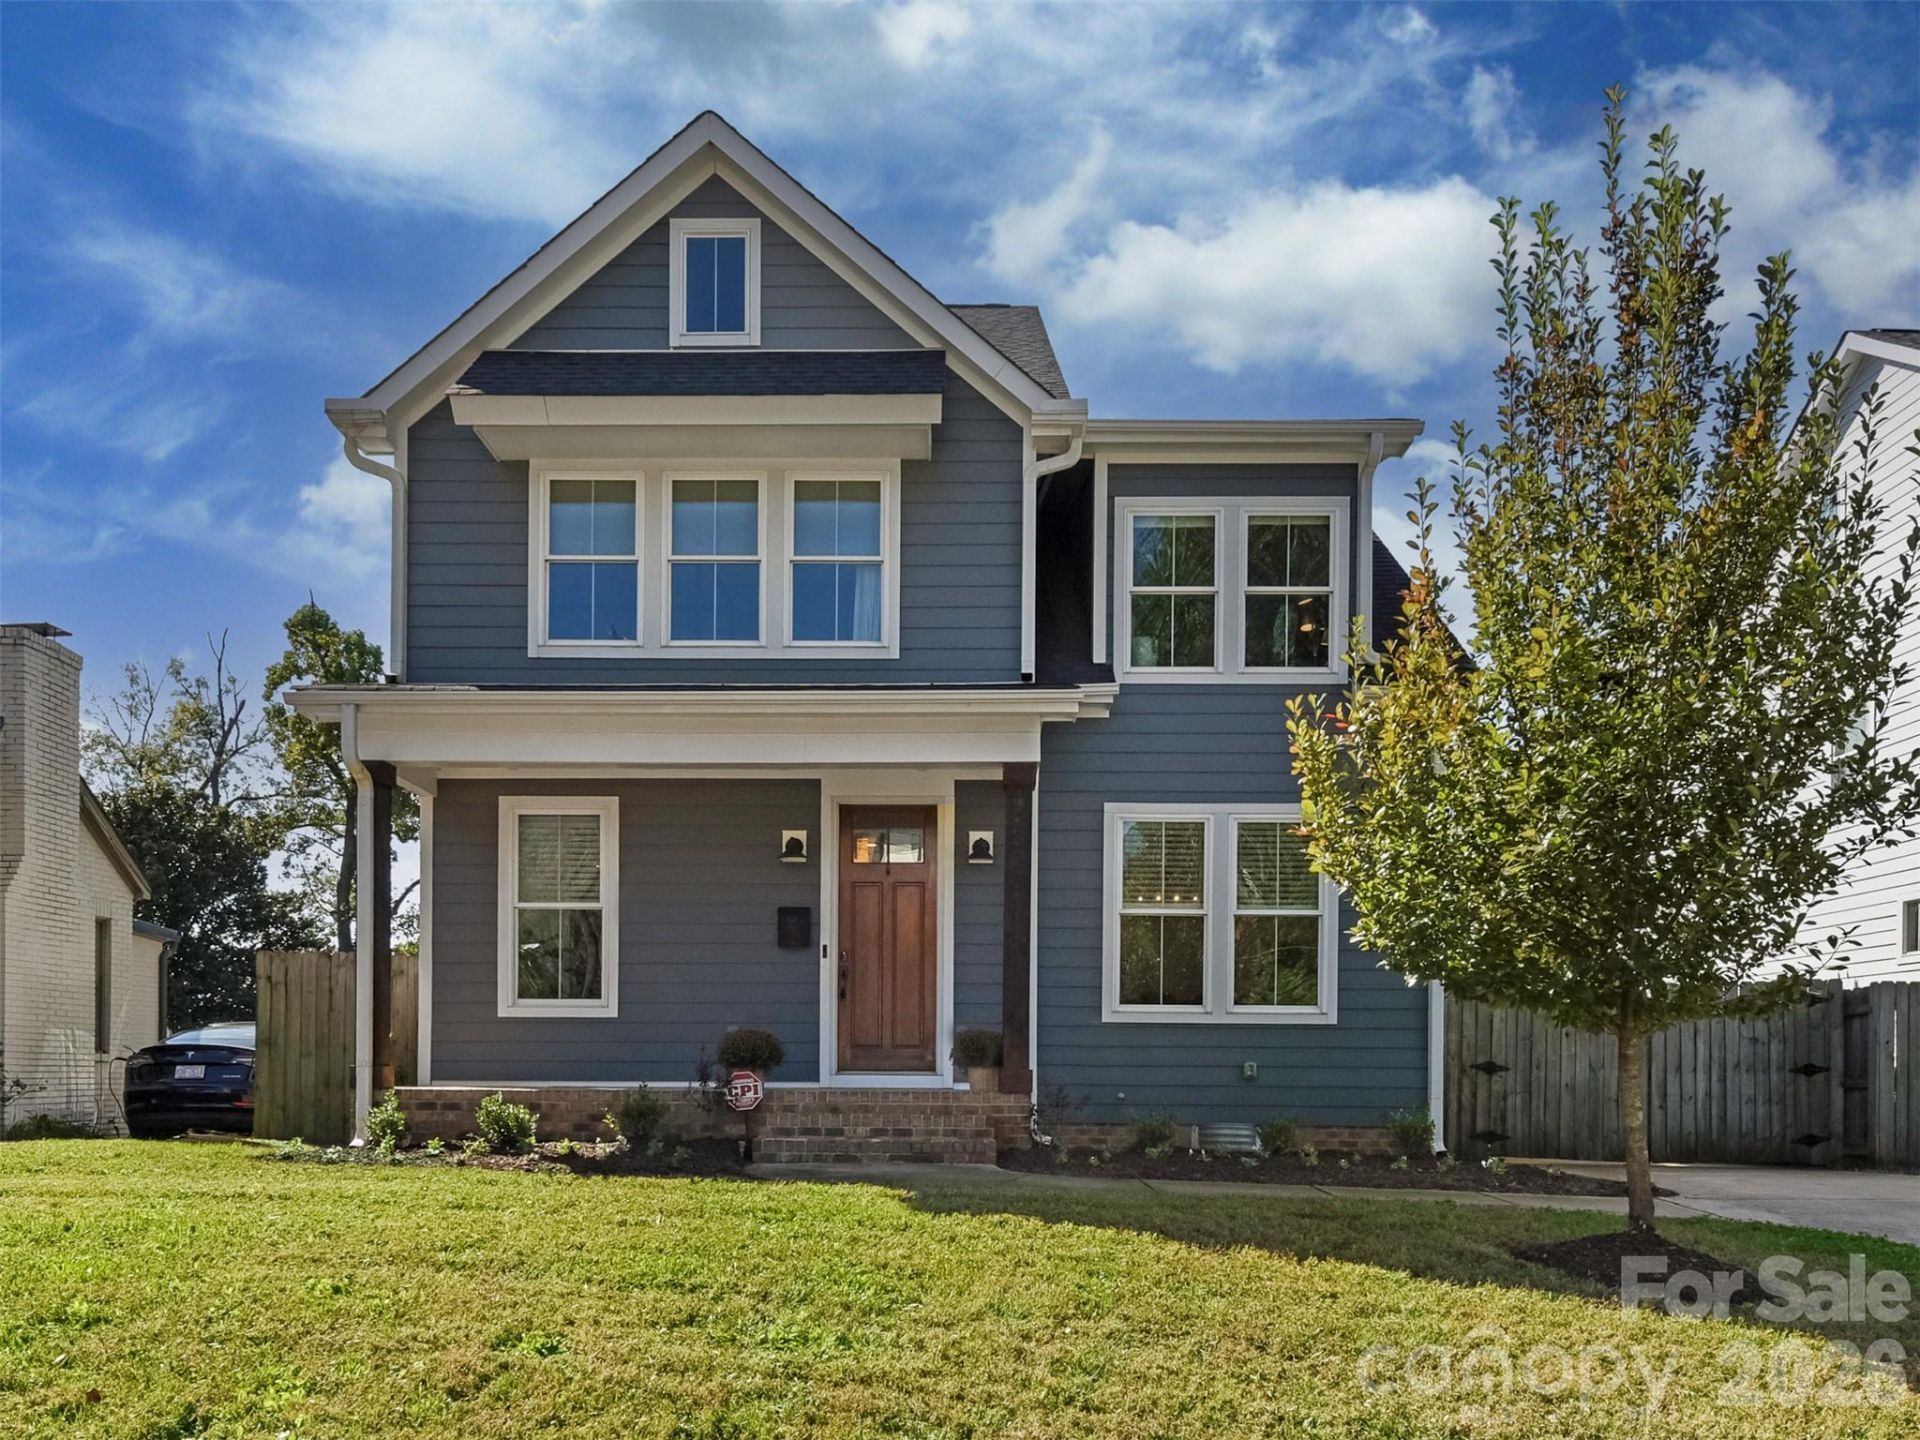
Welcome to 2513 Rozzelles Ferry Road, where the comforts of newer construction meet the character of an established neighborhood, with some of Charlotte's most exciting destinations right outside your doorsteps!Built in 2018, this beautiful 4-bedroom, 3 and a half bath home offers just under 2300 square feet of living space designed for the way we live today. Warm hardwood floors, a comfortable layout, and plenty of room to entertain, work, relax, and recharge make this home as inviting as it is functional. And let's talk about LOCATION! Situated in Charlotte's historic Biddleville community, you're just minutes from Uptown, neighborhood restaurants, breweries, greenways, and the exciting destinations transforming Charlotte's West Side!Explore nearby Savona Mill, a beautifully reimagined historic textile mill offering a vibrant mix of dining, shopping, and gathering spaces. Or hop aboard the Gold Line streetcar, connecting Historic West End to Uptown Charlotte and beyond, with access to entertainment, cultural destinations, and more!It's the perfect combination of modern conveniences, neighborhood character, and the excitement of city living, all in one beautiful location.
Property Features
Property Type: Residential - Single Family
Fenced: Yes
Heating: Natural Gas
Lot Size: 0.21 Acres
Roof Type: Architectural Shingle
Year Built: 2018
Amenities
Attic Stairs Pulldown
Built-in Features
Kitchen Island
Open Floorplan
Walk-In Closet(s)
Walk-In Pantry
Feature Descriptions
Appliances: Dishwasher, Disposal, Gas Range, Microwave, Refrigerator
Community Features: Picnic Area, Playground, Sidewalks, Walking Trails
Days on Site: 14
Exterior: Brick Partial, Hardboard Siding
Fireplace: Gas
Flooring: Tile, Wood
Foundation: Crawl Space
Laundry: Main Level
Lot: Infill Lot, Wooded
Parcel#: 071-113-12
Parking: Parking Space(s)
Patio/Porch: Covered, Front Porch, Porch, Rear Porch
Security: yes
Security: Security System
Sewer: Public Sewer
Utilities: Natural Gas
Water: City
Local Schools
High School: Unspecified
Middle School: Unspecified
Elementary School: Unspecified
Listed By / Shown By
Listed By
Agency Name: Savvy + Co Real Estate
Agency Contact: kim.parati@savvyandcompany.com
Shown By
Agency Title: Lake Norman Realty
Agency Phone: 704-450-1175

Estimate Your Payment
Estimated Payment
$ 3,924.25 per month $3,720.37 Principal & Interest $0.00 Property Tax (data not provided by mls) $203.88 Homeowner's Insurance
2513 Rozzelles Ferry Road | MLS# 4438908
This single family home located at 2513 Rozzelles Ferry Road, Charlotte, NC 28208 is currently listed for sale with an asking price of $699,000. This property was built in 2018 and has 4 bedrooms and 3 full and 1 partial baths with 2293 sq. ft. Rozzelles Ferry Road is located in the Biddleville subdivision. Search Biddleville real estate on www.lakenormanrealty.com today.