
BEDS3
BATHS2 full 1 partial
SQUARE FEET1,977
MLS#4439743
STATUSActive
PROPERTY TYPEResidential - Townhouse
SUBDIVISIONMineral Springs
Property Description
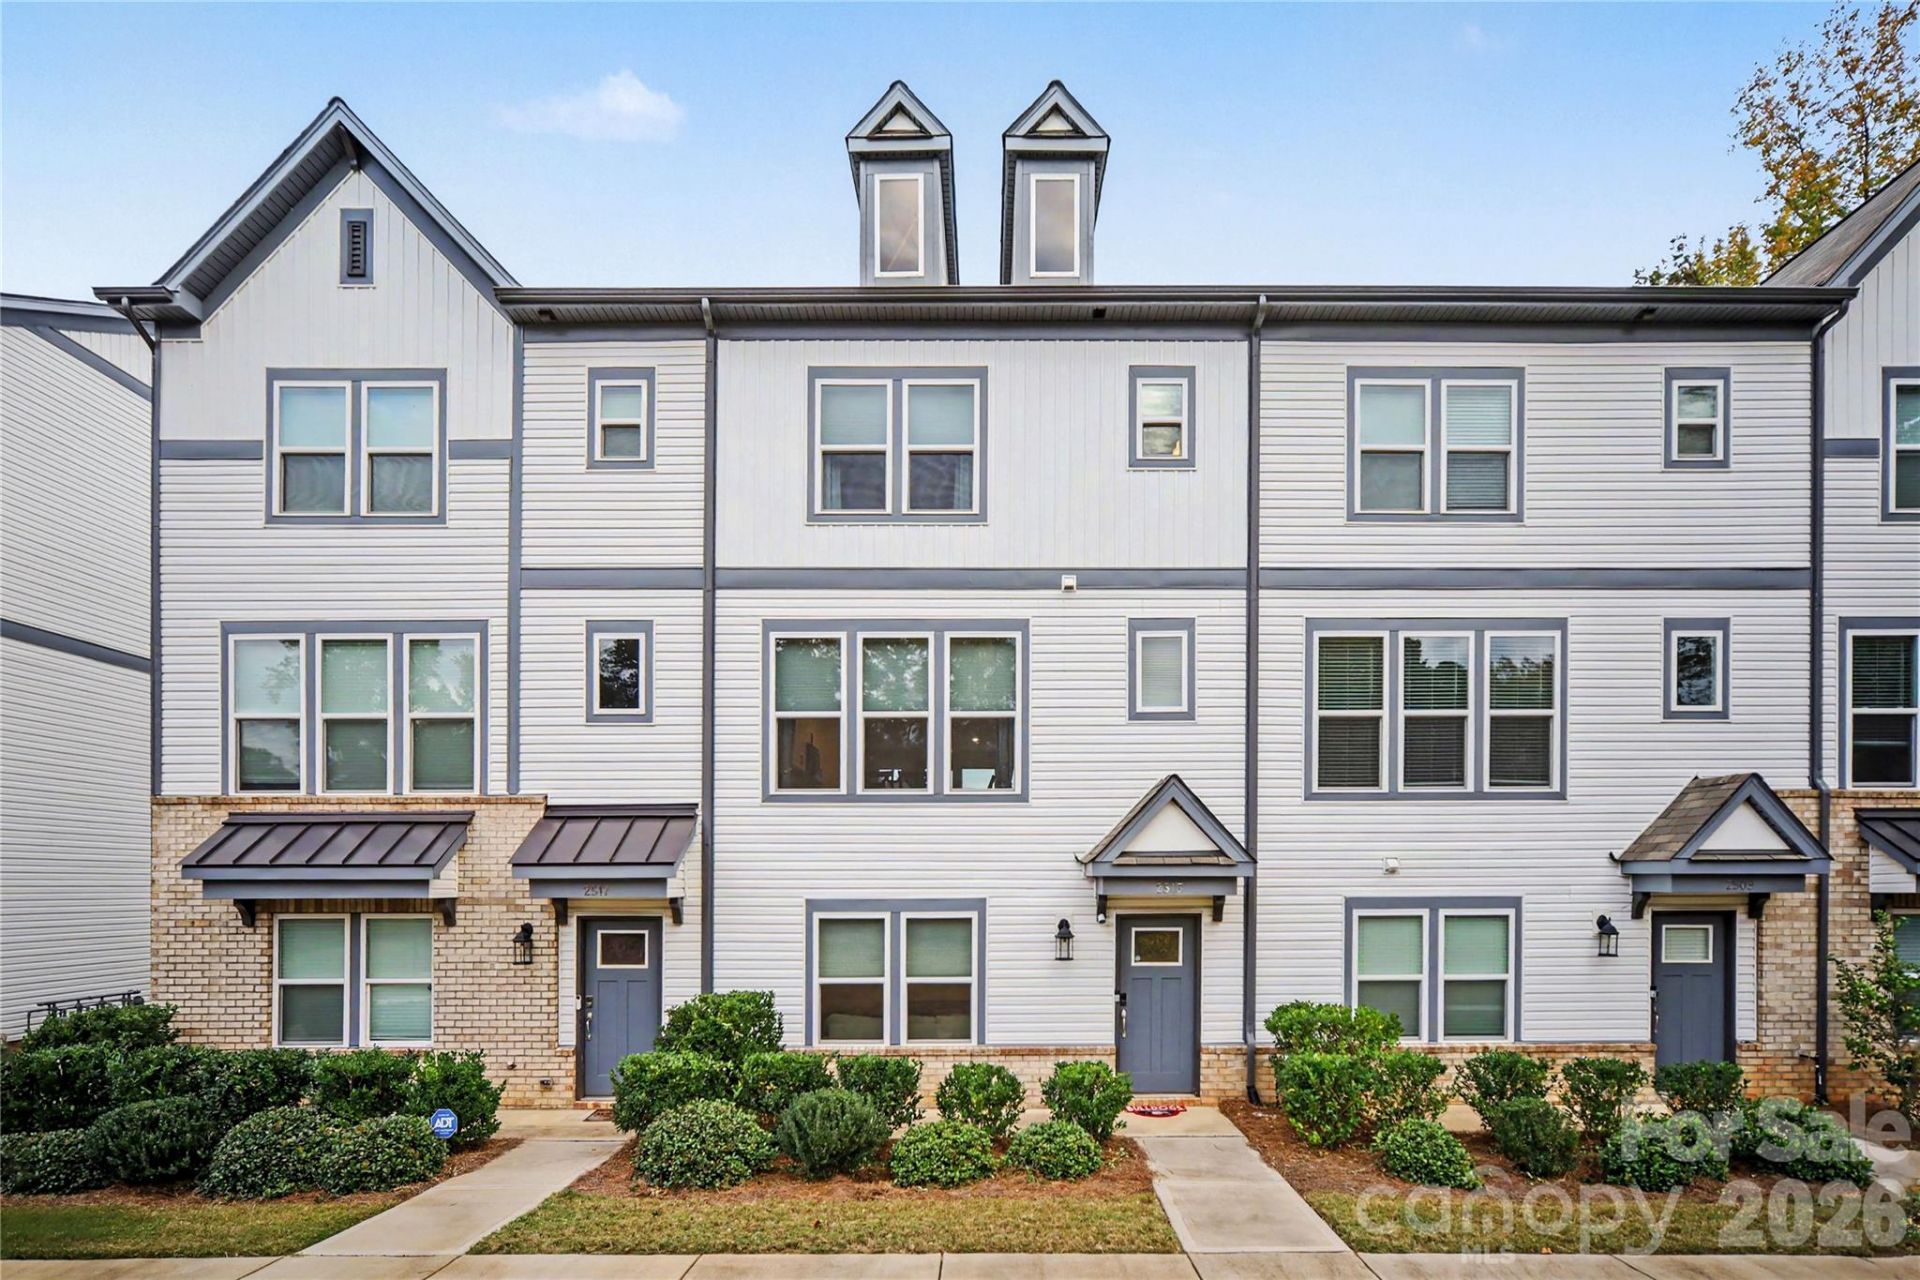
Three levels of light-filled living in a 2024-built townhome ? with a ground-floor recreation room, a private balcony, and a 2-car garage, all in the heart of University City. The second level is built for gathering: an open kitchen with white cabinetry, quartz countertops and an oversized island with seating flows straight into the living and dining areas, where a wall of windows pulls in the light and the balcony extends the space outdoors. Downstairs, the finished loft is a true second living area ? game room, media room, or guest hangout ? right off the garage entry. On the third level, the primary suite offers a walk-in closet and private bath, joined by two more bedrooms, a second full bath, and the laundry area on the same floor. In the Mineral Springs community, you are close to UNC Charlotte with no rental cap! Enjoy close proximity to University City shopping and dining, the LYNX Blue Line, and I-85 and I-485 for an easy commute Uptown ? newer construction, low-maintenance townhome living, and room to spread out on every level.
Property Features
Property Type: Residential - Townhouse
Garage: 2 car attached
Heating: Forced Air, Natural Gas
Year Built: 2024
Amenities
Attic Stairs Pulldown
Breakfast Bar
Drop Zone
Kitchen Island
Open Floorplan
Walk-In Closet(s)
Feature Descriptions
Appliances: Dishwasher, Gas Range, Microwave, Oven
Days on Site: 3
Exterior: Brick Partial, Fiber Cement
Foundation: Slab
HOA Fee: $210/ Monthly
Laundry: Laundry Closet, Third Level
Parcel#: 047-035-37
Parking: Attached Garage, Garage Faces Rear
Patio/Porch: Balcony
Sewer: Public Sewer
Water: City
Local Schools
High School: Julius L. Chambers
Middle School: Governors Village
Elementary School: Governors Village
Listed By / Shown By
Listed By
Agency Name: Keller Williams South Park
Agency Contact: john@jbolos.com
Shown By
Agency Title: Lake Norman Realty
Agency Phone: 704-450-1175

Estimate Your Payment
Estimated Payment
$ 2,329.85 per month $2,208.80 Principal & Interest $0.00 Property Tax (data not provided by mls) $121.04 Homeowner's Insurance
2513 Otto Lane | MLS# 4439743
This townhouse located at 2513 Otto Lane , Charlotte, NC 28262 is currently listed for sale with an asking price of $415,000. This property was built in 2024 and has 3 bedrooms and 2 full and 1 partial baths with 1977 sq. ft. Otto Lane is located in the Mineral Springs subdivision. Search Mineral Springs real estate on www.lakenormanrealty.com today.