
BEDS3
BATHS2 full 1 partial
MLS#1234106
STATUSActive
PROPERTY TYPEResidential - Single Family
SUBDIVISIONClemmons Cove
Property Description
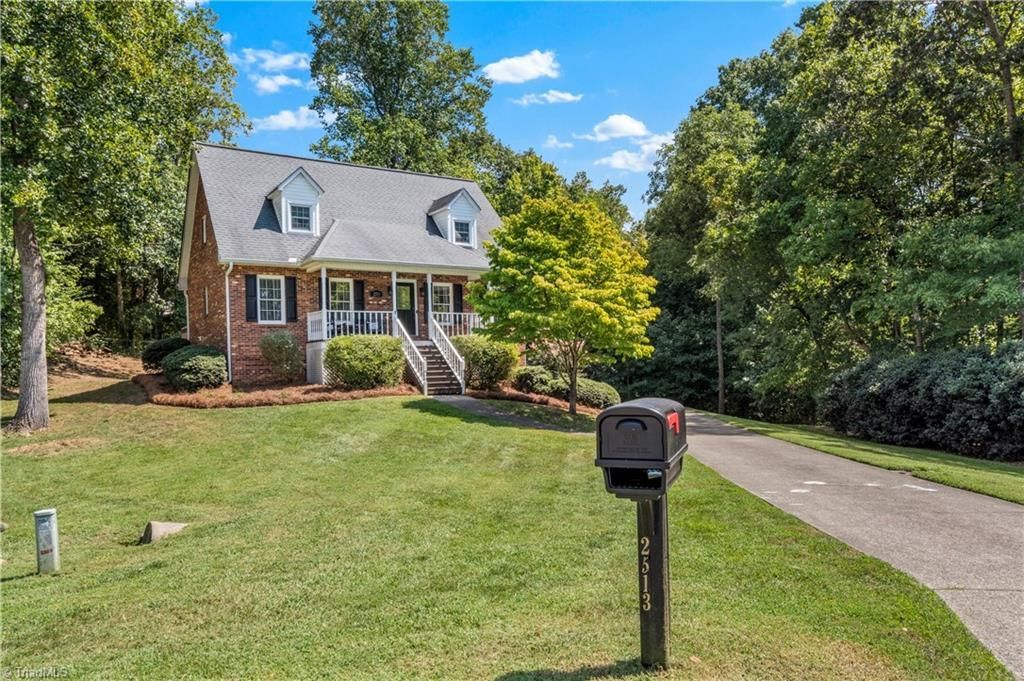
Welcome to 2513 Newington Ct, an updated 3-bedroom, 2.5-bath home in Clemmons with a bonus room in the basement, offering approximately 2,495 square feet on a spacious 0.41-acre cul-de-sac lot. Fresh paint throughout and updated fixtures, including new toilets and sink faucets in the primary bath and new kitchen sink faucets. The basement adds flexible living space for a recreation room, home office, gym, or guest suite, complete with new flooring and a radon mitigation system already in place. Outside, enjoy a freshly painted deck, new back door, extended driveway, and 50-amp exterior plug. The backyard comes with four mature blueberry bushes and a grape trellis, ideal for relaxing and entertaining. A whole-home water filtration system adds everyday convenience. Ideally situated near shopping, dining, parks, schools, and major roadways, this home blends comfort, function, and thoughtful updates in a sought-after Clemmons location.
Property Features
Property Type: Residential - Single Family
Cooling: Heat Pump, Multi Units
Fireplaces: 1
Fuel Type: Electric
Garage: 2
Garage: Basement Garage, Side Load Garage
Heating: Heat Pump, Multiple Systems, Electric
Lot Size: 0.41 Acres
Stories: 1.5
Year Built: 1991
Feature Descriptions
Appliance: Microwave, Dishwasher, Disposal, Range, Water Purifier, Electric Water Heater
Attic: Eave Storage
Days on Site: 50
Energy: Insulated Doors, Insulated Windows, Storm Doors
Exterior: Brick, Vinyl Siding
Fireplace: Gas Log, Living Room
Flooring: Carpet, Laminate, Tile, Vinyl, Wood
Interior: Ceiling Fan(s), Dead Bolt(s), Pantry
Lot: Cul-De-Sac, Subdivided, Sloped
Lot Dimensions: 0.41 acre(s)
Sewer: Public Sewer
Total Rooms: 9
Water: Public
Water Heater: Electric
Listed By / Shown By
Listed By
Agency Name: Terri Bias and Associates
Shown By
Agency Title: Lake Norman Realty
Agency Phone: 704-450-1175

Estimate Your Payment
Estimated Payment
$ 1,964.93 per month $1,862.85 Principal & Interest $0.00 Property Tax (data not provided by mls) $102.08 Homeowner's Insurance
2513 Newington Court | MLS# 1234106
This single family home located at 2513 Newington Court, Clemmons, NC 27012 is currently listed for sale with an asking price of $349,999. This property was built in 1991 and has 3 bedrooms and 2 full and 1 partial baths. Newington Court is located in the Clemmons Cove subdivision. Search Clemmons Cove real estate on www.lakenormanrealty.com today.