
BEDS3
BATHS2 full 1 partial
SQUARE FEET1,862
MLS#4445184
STATUSActive
PROPERTY TYPEResidential - Townhouse
SUBDIVISIONPark South Station
Property Description
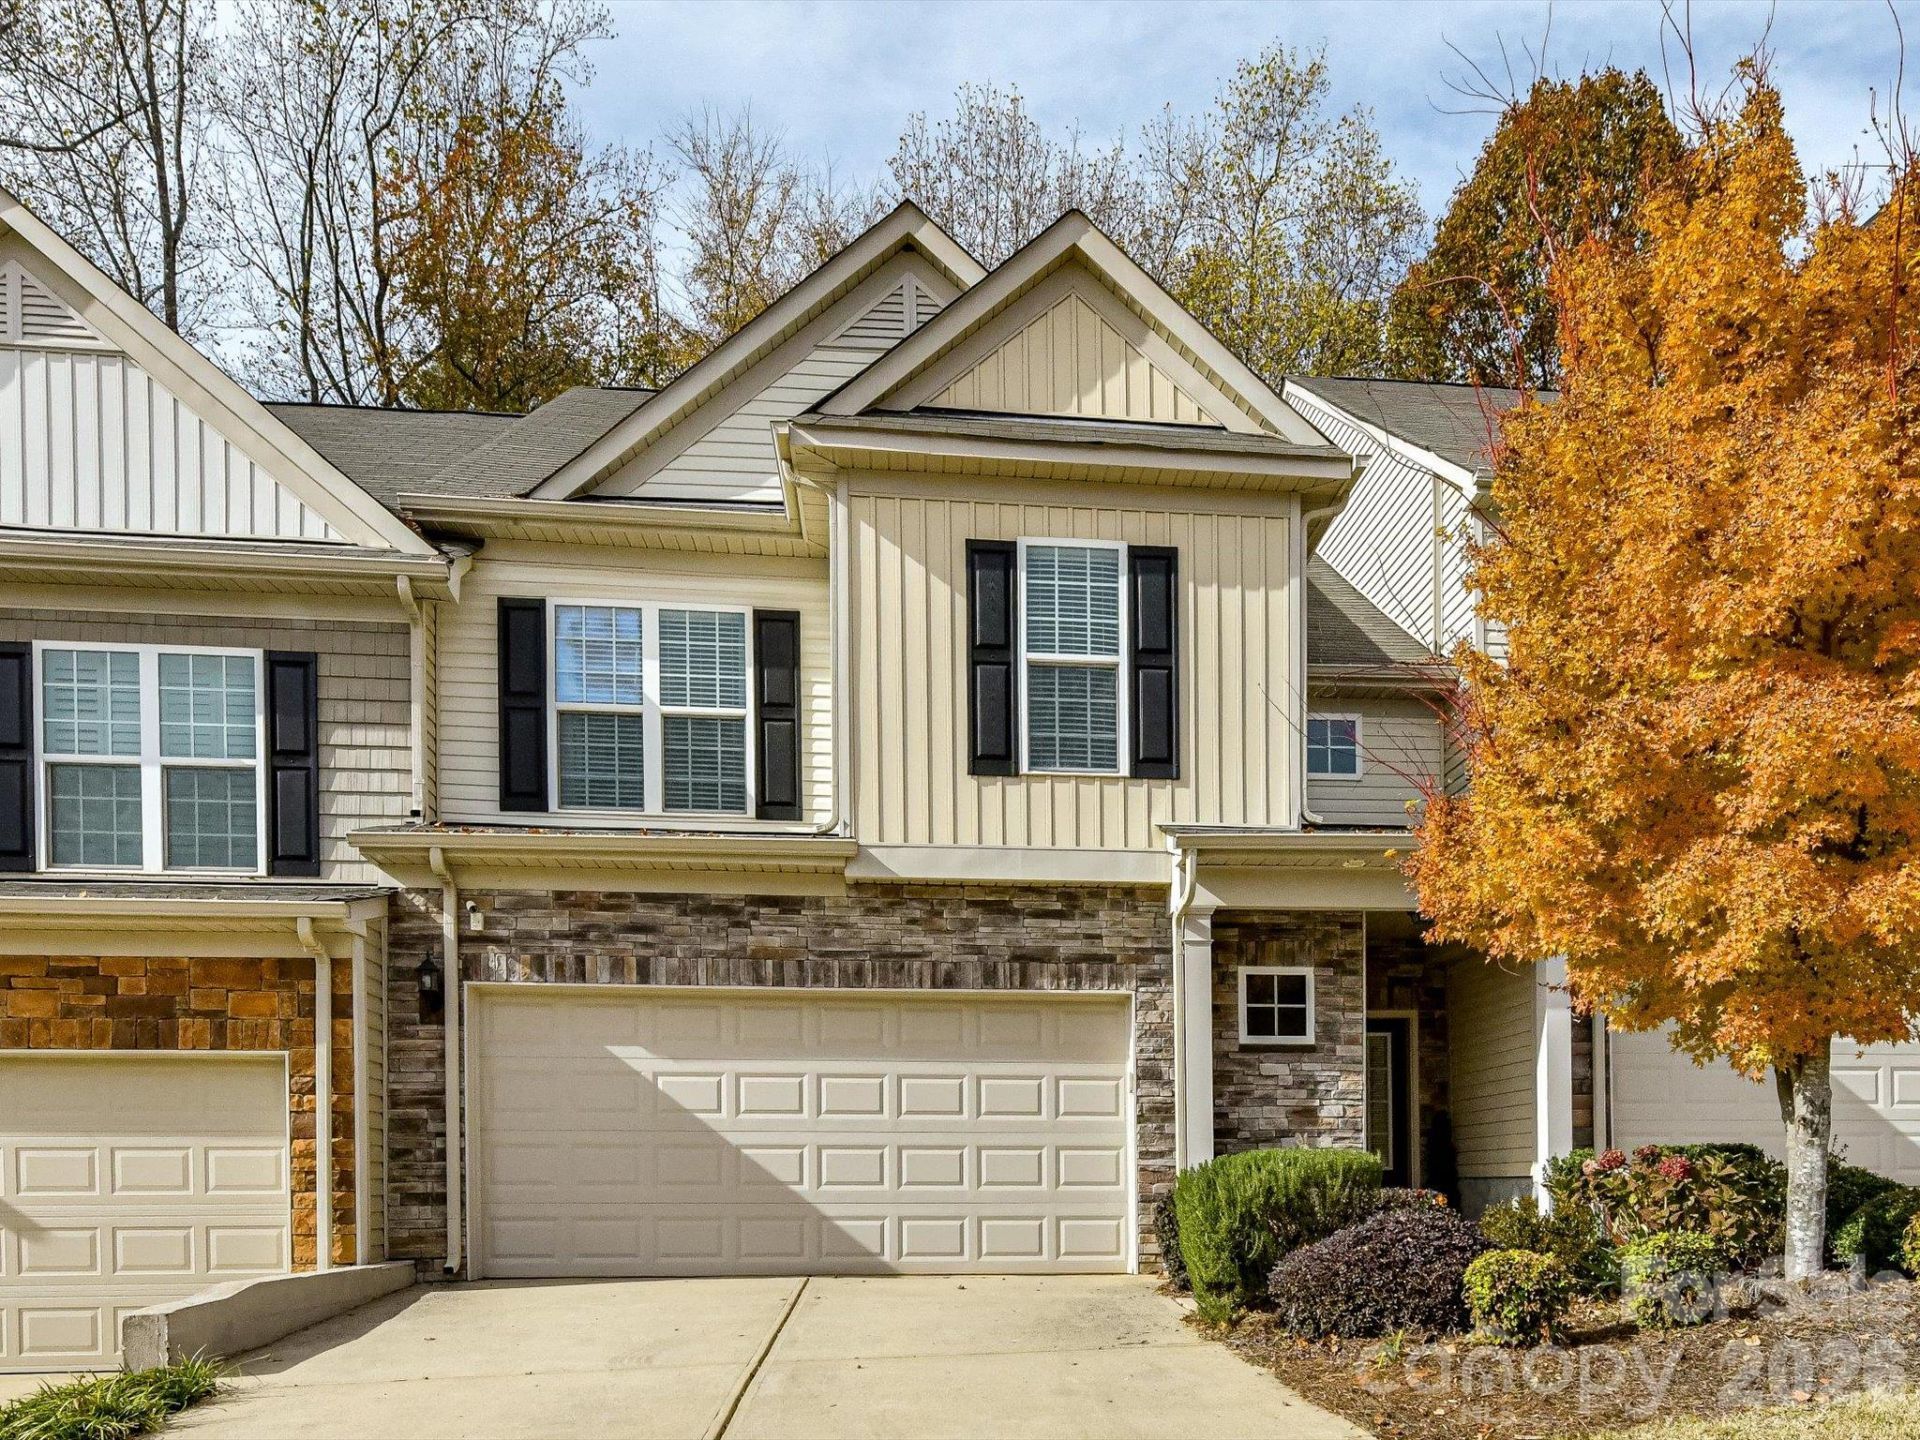
Welcome to Park South Station! This freshly painted 3-bedroom, 2.5-bath townhome offers 1,862 square feet of heated living area in one of South Charlotte's desirable gated communities. The thoughtfully designed floor plan features hardwood flooring, a spacious great room with a cozy gas-log fireplace, and a kitchen with gas cooking, pantry storage, and ample space for everyday living and entertaining. Upstairs, the primary suite features a tray ceiling and walk-in closet, while two additional bedrooms offer flexibility for guests or a home office. An upper-level laundry room and attached two-car garage add everyday convenience. Step outside to the private rear patio, where a peaceful, wooded backdrop provides a welcome sense of privacy. Backing to a designated tree-save area, this townhome offers a desirable setting for relaxing outdoors or entertaining guests. Enjoy the exceptional amenities Park South Station has to offer, including a community pool, clubhouse, dog park, and walking trails. Conveniently located near SouthPark, South End, shopping, dining, and major commuter routes, this home combines comfortable living, a private outdoor setting, and the convenience of a low-maintenance lifestyle. Don't miss this opportunity to call Park South Station home!
Property Features
Property Type: Residential - Townhouse
Garage: 2 car attached
Heating: Central, Electric, Heat Pump
Home Style: Transitional
Lot Size: 0.06 Acres
Roof Type: Architectural Shingle
Year Built: 2015
Amenities
Entrance Foyer
Open Floorplan
Pantry
Walk-In Closet(s)
Walk-In Pantry
Lawn Maintenance
Feature Descriptions
Appliances: Dishwasher, Disposal, Gas Range, Microwave, Refrigerator, Washer/Dryer
Community Features: Clubhouse, Dog Park, Fitness Center, Gated, Outdoor Pool, Picnic Area, Playground, Sidewalks, Street Lights, Walking Trails
Exterior: Stone Veneer, Vinyl
Fireplace: Gas, Living Room
Flooring: Carpet, Tile, Wood
Foundation: Slab
HOA Fee: $122/ Monthly
Laundry: Laundry Room, Upper Level
Other Parking: attached 2 car garage, 2 driveway parking spaces
Parcel#: 173-342-83
Parking: Attached Garage
Patio/Porch: Patio, Porch
Sewer: Public Sewer
Utilities: Cable Available, Electricity Connected, Natural Gas
Water: City
Window Features: Insulated Window(s), Window Treatments
Local Schools
High School: South Mecklenburg
Middle School: Carmel
Elementary School: Huntingtowne Farms
Listed By / Shown By
Listed By
Agency Name: ProStead Realty
Agency Contact: abby@abbybakerrealty.com
Shown By
Agency Title: Lake Norman Realty
Agency Phone: 704-450-1175

Estimate Your Payment
Estimated Payment
$ 2,385.99 per month $2,262.03 Principal & Interest $0.00 Property Tax (data not provided by mls) $123.96 Homeowner's Insurance
2510 Royal York Avenue | MLS# 4445184
This townhouse located at 2510 Royal York Avenue , Charlotte, NC 28210 is currently listed for sale with an asking price of $425,000. This property was built in 2015 and has 3 bedrooms and 2 full and 1 partial baths with 1862 sq. ft. Royal York Avenue is located in the Park South Station subdivision. Search Park South Station real estate on www.lakenormanrealty.com today.