
BEDS3
BATHS2 full
SQUARE FEET3,356
MLS#4442867
STATUSActive
PROPERTY TYPEResidential - Single Family
Property Description
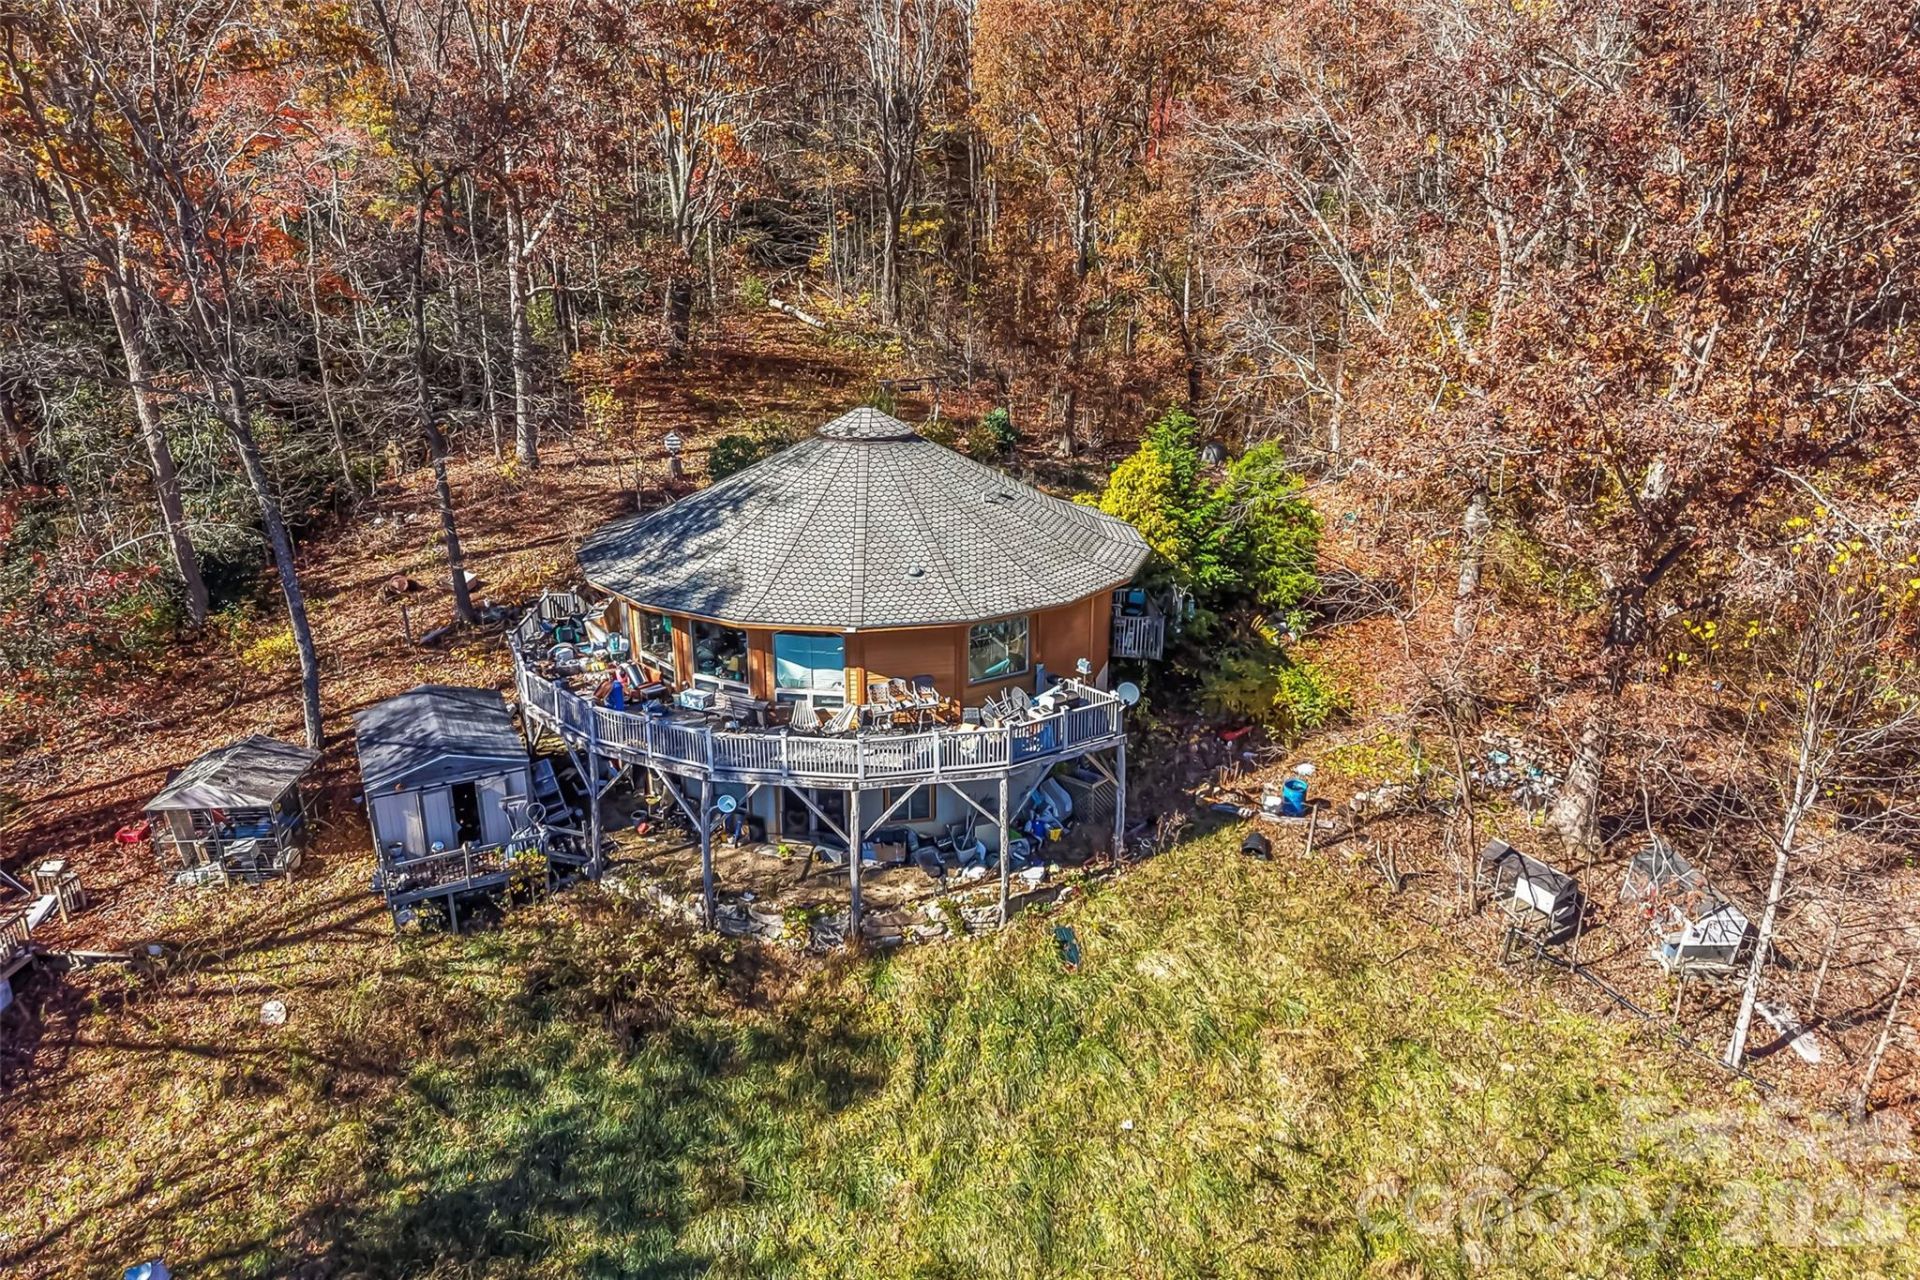
Welcome to this one of a kind great quality built circular Deltec home nestled on a 5+ acre wooded lot with beautiful mountain views. This 3 bedroom, 2 bath home features an open floor plan with a stunning designed natural wood ceiling encompassing the entire open Great Room! The wall of windows offers natural views from all directions. The kitchen has custom built cabinets and granite countertops. The large primary bath is equipped with a whirlpool jetted tub. This home features a very large deck, atrium doors, skylights, recessed lighting, wood ceilings, finished basement with family room, and many mountain views. The home is packed full of boxes of hidden treasures which can stay with the home or can be removed prior to closing. This home would make a great Airbnb or a wonderful get away from the hustle and bustle of everyday life with its own well, septic system, and whole house generator. It is within minutes to shopping, schools, employment, and dining.
Property Features
Property Type: Residential - Single Family
Basement: Yes
Basement: Finished, French Drain, Interior Entry, Storage Space
Heating: Forced Air, Heat Pump, Hot Water
Home Style: Circular
Lot Size: 5.00 Acres
Roof Type: Architectural Shingle
Year Built: 1980
Amenities
Breakfast Bar
Built-in Features
Entrance Foyer
Kitchen Island
Open Floorplan
Storage
Whirlpool
Storage
Feature Descriptions
Appliances: Dishwasher, Electric Cooktop, Electric Oven, Oven, Self Cleaning Oven, Washer/Dryer
Exterior: Wood
Flooring: Wood
Foundation: Basement, Permanent
Laundry: In Basement, Laundry Room
Lot: Rolling Slope, Sloped, Steep Slope, Wooded, Views
Lot Dimensions: irregular
Parcel#: 9687-14-4014-00000
Parking: Parking Space(s)
Patio/Porch: Front Porch, Porch, Rear Porch, Side Porch, Wrap Around
Pets Allowed: Yes
Sewer: Septic Installed
Water: Well
Window Features: Insulated Window(s), Skylight(s)
Local Schools
High School: Unspecified
Middle School: Unspecified
Elementary School: Unspecified
Listed By / Shown By
Listed By
Agency Name: Berkshire Hathaway HomeServices Blue Ridge REALTORS®
Agency Contact: haggerhomes@gmail.com
Shown By
Agency Title: Lake Norman Realty
Agency Phone: 704-450-1175

Estimate Your Payment
Estimated Payment
$ 3,649.16 per month $3,459.57 Principal & Interest $0.00 Property Tax (data not provided by mls) $189.58 Homeowner's Insurance
250 Ballard Creek Road | MLS# 4442867
This single family home located at 250 Ballard Creek Road , Fairview, NC 28730 is currently listed for sale with an asking price of $650,000. This property was built in 1980 and has 3 bedrooms and 2 full baths with 3356 sq. ft. Search Fairview real estate on www.lakenormanrealty.com today.