
BEDS5
BATHS3 full 1 partial
SQUARE FEET3,805
MLS#4417799
STATUSActive
PROPERTY TYPEResidential - Single Family
SUBDIVISIONWeston Heights
Property Description
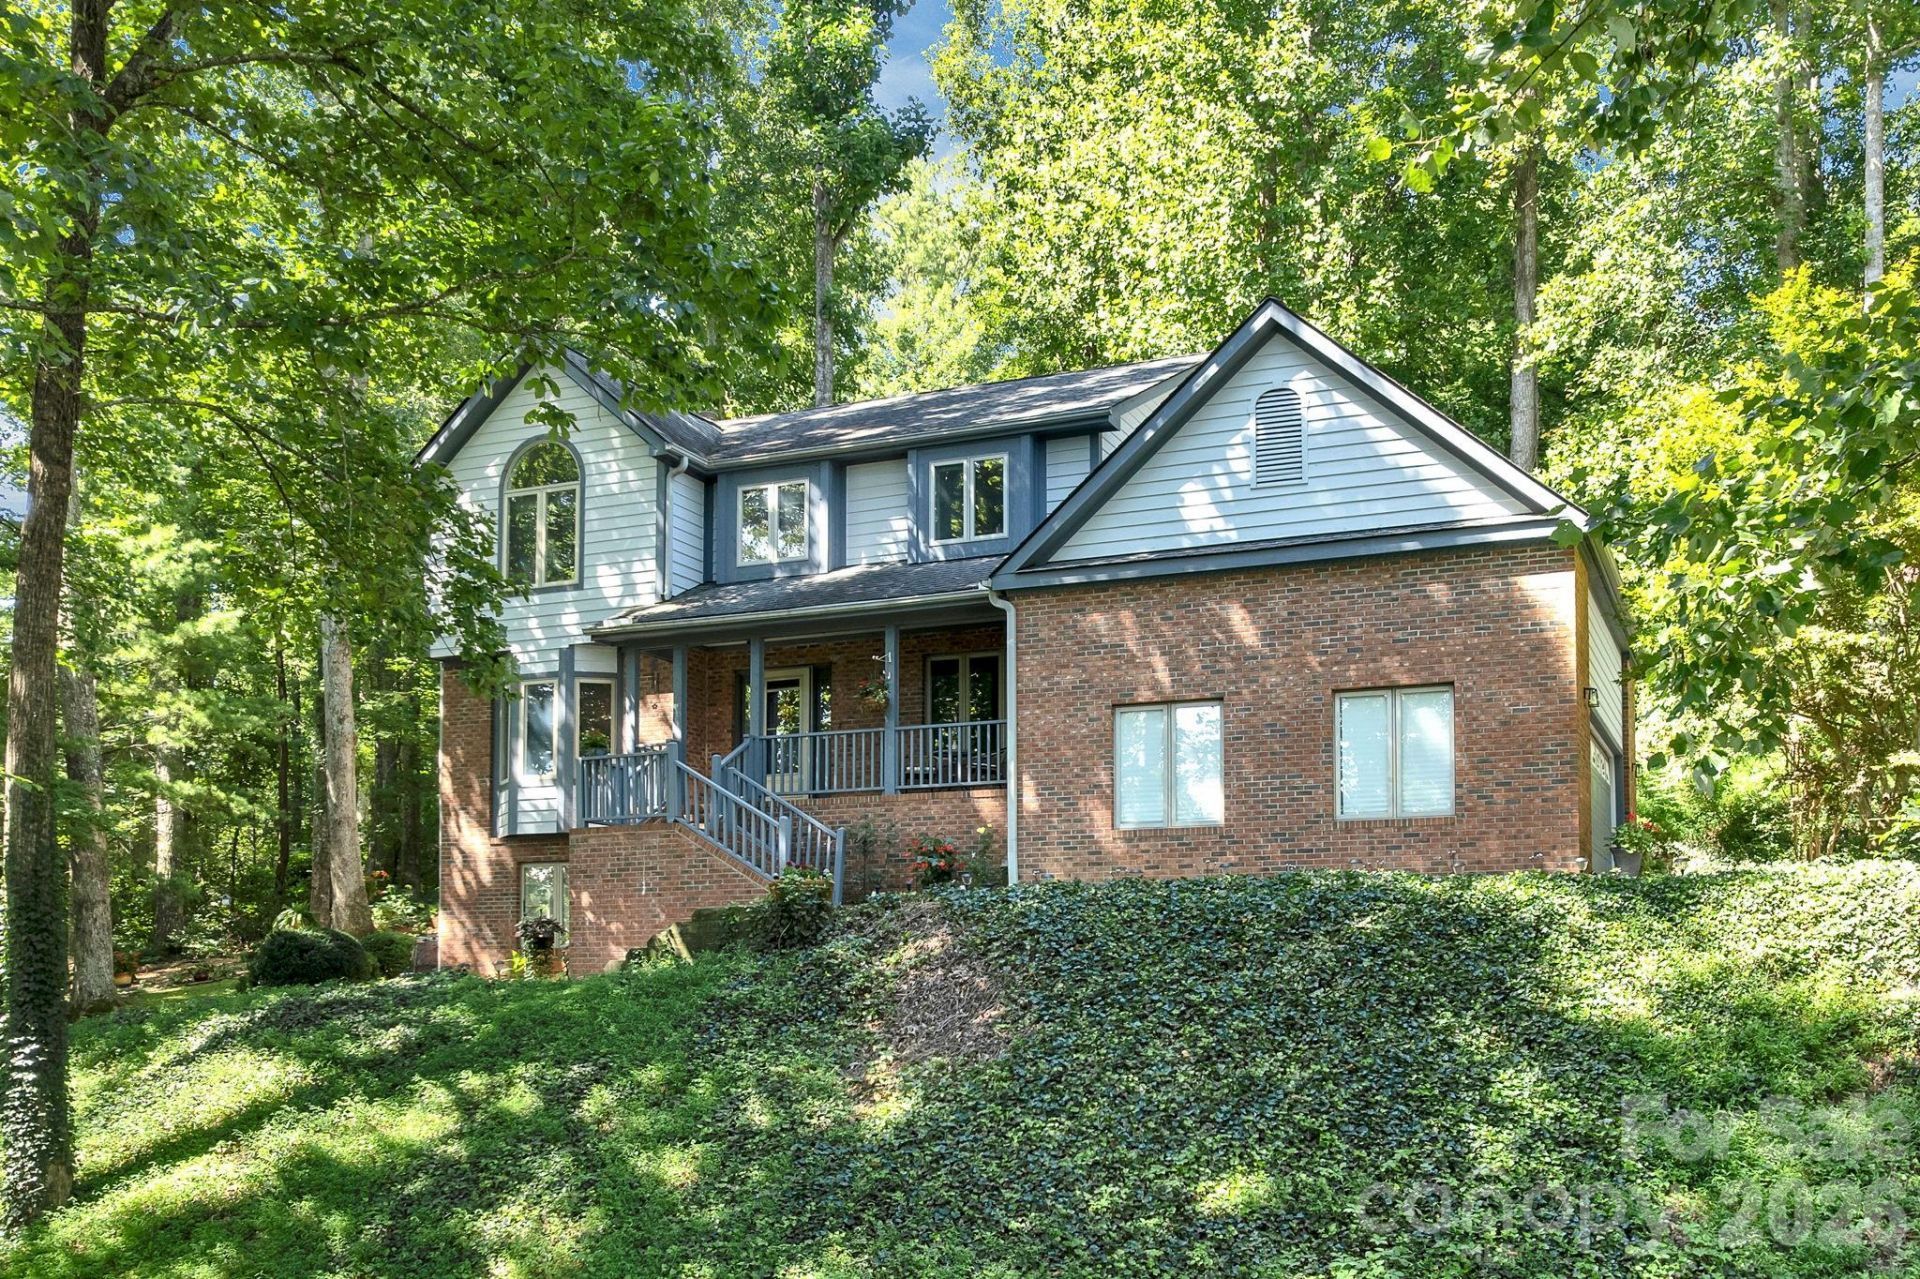
Welcome to a wonderful home in the desirable Weston Heights subdivision, where spacious living and effortless entertaining come together beautifully. This impressive three-story residence offers generous room for family and friends, providing the flexibility and comfort today's homeowners are looking for.The thoughtfully designed lower level features a private studio apartment with a separate entrance, creating an ideal space for a mother-in-law suite, extended family, overnight guests, or a private retreat. The home's well-built construction and exceptional care are evident throughout, reflecting years of pride of ownership.Outside, beautifully manicured landscaping enhances the home's inviting curb appeal and provides a lovely setting for relaxing or gathering with family and friends. Inside and out, there is plenty of space to celebrate holidays, host gatherings, enjoy quiet family time, and create lasting memories.Conveniently located near shopping, restaurants, and entertainment, this home puts everything you need for everyday living and weekend enjoyment close at hand. Lovingly maintained and ready for its next chapter, this Weston Heights home offers the space, versatility, and welcoming atmosphere to truly feel like home.
Property Features
Property Type: Residential - Single Family
Basement: Apartment, Exterior Entry, Finished, Interior Entry, Storage Space, Walk-Out Access, Walk-Up Access
Basement: Yes
Garage: 2 car attached
Heating: Heat Pump, Natural Gas
Home Style: Traditional
Lot Size: 0.63 Acres
Roof Type: Architectural Shingle
Year Built: 1993
Amenities
Attic Stairs Pulldown
Built-in Features
Entrance Foyer
Garden Tub
Open Floorplan
Pantry
Storage
Walk-In Closet(s)
Feature Descriptions
Accessibility Features: Two or More Access Exits
Appliances: Dishwasher, Disposal, Dryer, Exhaust Hood, Gas Cooktop, Gas Oven, Microwave, Refrigerator with Ice Maker, Self Cleaning Oven, Wall Oven, Warming Drawer, Washer
Community Features: Street Lights
Days on Site: 4
Exterior: Brick Partial, Wood
Fireplace: Family Room, Gas Log, Gas Unvented, Living Room
Flooring: Carpet, Linoleum, Wood
Foundation: Permanent
HOA Fee: $200/ Annually
Laundry: Mud Room, Laundry Room, Main Level, Sink
Lot: Corner Lot, Hilly, Rolling Slope, Wooded, Views
Other Structures: Shed(s)
Parcel#: 966520503900000
Parking: Attached Garage, Garage Door Opener, Garage Faces Side, Parking Space(s)
Patio/Porch: Covered, Deck
Security: Carbon Monoxide Detector(s), Radon Mitigation System, Smoke Detector(s)
Sewer: Septic Installed
Special View Info: Mountain(s), Year Round
Utilities: Cable Connected, Electricity Connected, Natural Gas, Underground Power Lines, Underground Utilities, Wired Internet Available
Water: City
Window Features: Insulated Window(s), Window Treatments
Local Schools
High School: T.C. Roberson
Middle School: Cane Creek
Elementary School: Glen Arden/Koontz
Listed By / Shown By
Listed By
Agency Name: Century 21 Foley Realty
Agency Contact: tinah@foleyrealtync.com
Shown By
Agency Title: Lake Norman Realty
Agency Phone: 704-450-1175

Estimate Your Payment
Estimated Payment
$ 4,238.64 per month $4,018.43 Principal & Interest $0.00 Property Tax (data not provided by mls) $220.21 Homeowner's Insurance
25 Weston Heights Drive | MLS# 4417799
This single family home located at 25 Weston Heights Drive , Asheville, NC 28803 is currently listed for sale with an asking price of $755,000. This property was built in 1993 and has 5 bedrooms and 3 full and 1 partial baths with 3805 sq. ft. Weston Heights Drive is located in the Weston Heights subdivision. Search Weston Heights real estate on www.lakenormanrealty.com today.