
BEDS4
BATHS3 full 1 partial
SQUARE FEET2,970
MLS#4428535
STATUSActive
PROPERTY TYPEResidential - Single Family
SUBDIVISIONWHITETAIL RIDGE
Property Description
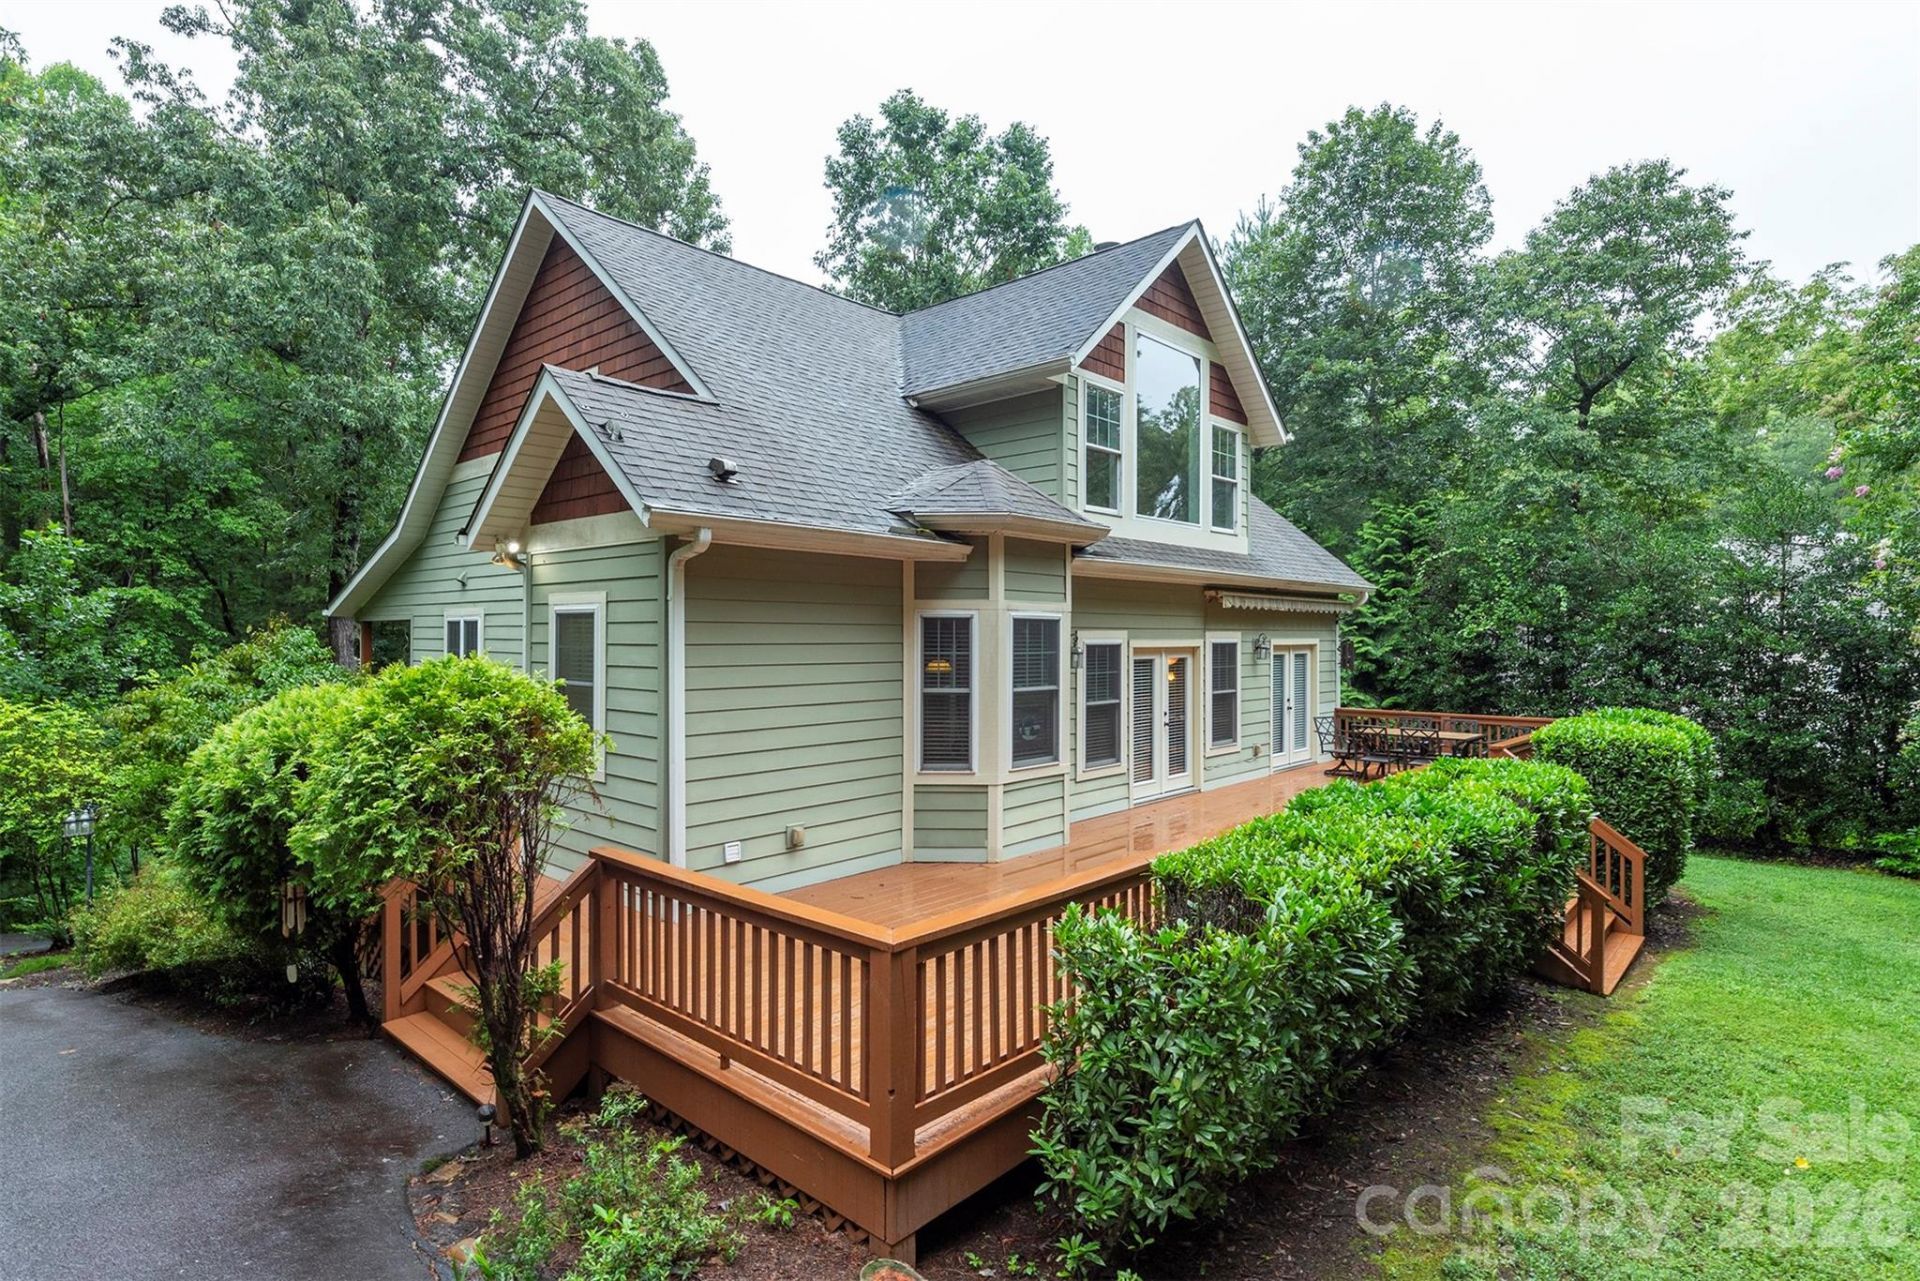
Privacy, Luxury, and Contemporary Elegance! Nestled on a beautifully secluded lot, this stunning 4-bedroom, 3.5-bathroom custom contemporary home delivers sophisticated modern living at its finest. From the moment you step inside, you are greeted by an expansive living room featuring a dramatic two-story vaulted ceiling and a cozy fireplace?perfect for grand entertaining or quiet evenings. The main floor is anchored by a lavish primary suite, boasting an executive-style en-suite bathroom designed as a true spa-like escape. Culinary enthusiasts and design lovers alike will appreciate the high-end finishes throughout the home. Step outside onto the expansive rear porch to experience your own private sanctuary, overlooking a serene, tree-lined backyard. Upstairs, a sprawling staircase leads to two generously sized bedrooms sharing a full bath. The beautifully finished lower level is a showstopper, offering a complete independent suite. Featuring a massive family room, a cozy sitting area, a den, an additional bedroom, and a full bath, this space is ideal for multi-generational living, an au pair suite, or the ultimate guest quarters. Don't miss this rare opportunity to own a private luxury haven!
Property Features
Property Type: Residential - Single Family
Basement: Yes
Basement: Walk-Out Access
Heating: Forced Air
Lot Size: 0.89 Acres
Year Built: 2008
Feature Descriptions
Appliances: Dishwasher, Electric Oven, Refrigerator with Ice Maker
Days on Site: 3
Exterior: Fiber Cement
Foundation: Basement
Laundry: Laundry Room
Parcel#: 968570787000000
Parking: Driveway
Sewer: Septic Installed
Water: Well
Local Schools
High School: Unspecified
Middle School: Unspecified
Elementary School: Unspecified
Listed By / Shown By
Listed By
Agency Name: John Lynes
Agency Contact: johnjlynes@gmail.com
Shown By
Agency Title: Lake Norman Realty
Agency Phone: 704-450-1175

Estimate Your Payment
Estimated Payment
$ 4,856.18 per month $4,603.89 Principal & Interest $0.00 Property Tax (data not provided by mls) $252.29 Homeowner's Insurance
25 Deer Trail Way | MLS# 4428535
This single family home located at 25 Deer Trail Way , Fairview, NC 28730 is currently listed for sale with an asking price of $865,000. This property was built in 2008 and has 4 bedrooms and 3 full and 1 partial baths with 2970 sq. ft. Deer Trail Way is located in the WHITETAIL RIDGE subdivision. Search WHITETAIL RIDGE real estate on www.lakenormanrealty.com today.