
BEDS5
BATHS4 full
SQUARE FEET5,900
MLS#4395617
STATUSActive
PROPERTY TYPEResidential - Single Family
Property Description
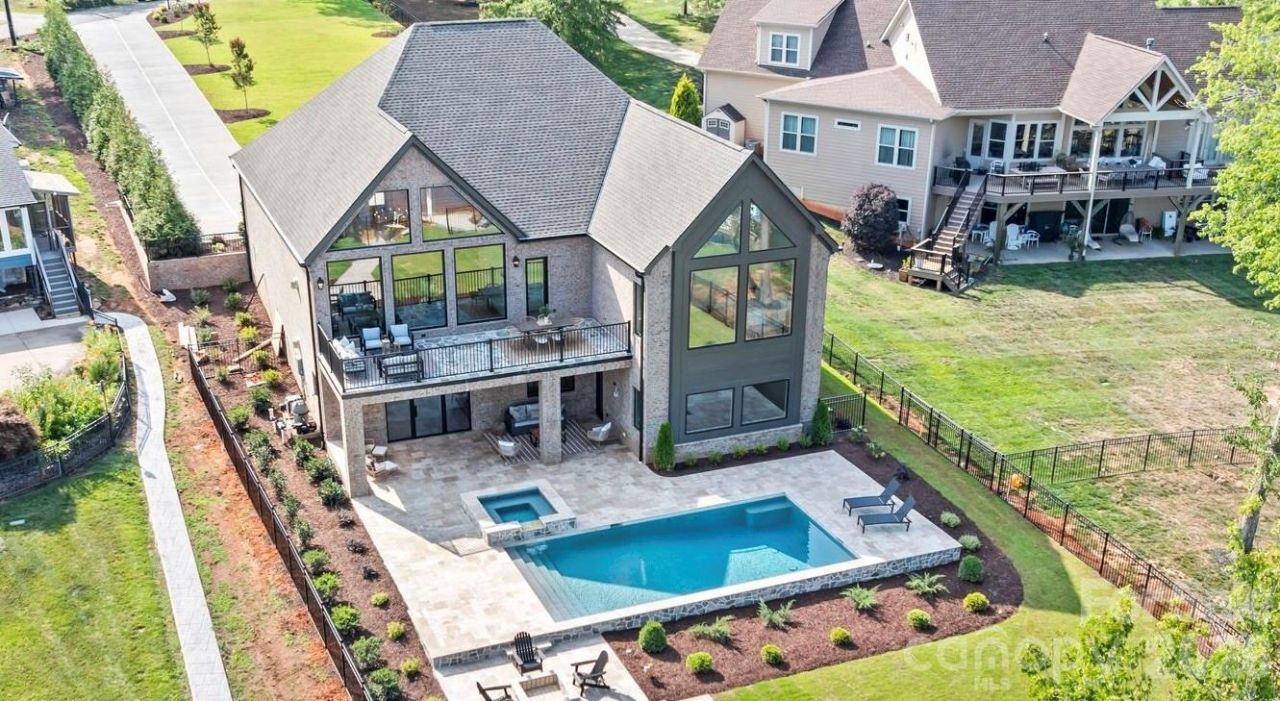
Discover a remarkable expression of Lake Norman waterfront living in this newly constructed custom home by Planishek Properties, where sweeping main channel views, thoughtful design, and exceptional indoor-outdoor living come together. Built as a ranch with a fully finished walk-out basement, the home offers an elevator and a layout designed for comfortable everyday living, effortless entertaining, and enjoying the lake from nearly every angle. Step inside and the water immediately takes center stage. A dramatic vaulted great room with expansive windows frames wide-open Lake Norman views while bringing abundant natural light into the heart of the home. The open floor plan flows seamlessly from the great room to the dining area and beautifully appointed kitchen, creating a gathering space that feels both impressive and inviting. Honed quartz countertops, premium JennAir appliances, a gas range, separate full-size refrigerator and freezer, generous walk-in pantry, and oversized island make the kitchen equally suited for quiet mornings and hosting a crowd. The main-level primary suite is a true waterfront retreat, positioned to capture panoramic sunrise views across the lake through an expansive wall of windows. Vaulted ceilings add to the sense of space, while the spa-inspired bath features a soaking tub, oversized walk-in shower, dual vanities, and separate generous walk-in closets. Also on the main level are a private ensuite bedroom, an additional guest bedroom with access to a full bath, dedicated office, and spacious laundry room with drop zone. Downstairs, the walk-out lower level expands the home's entertaining possibilities. A spacious recreation and family room with fireplace opens to the outdoor living areas, while a dedicated media room and fitness room provide spaces to unwind and recharge. The bar and kitchenette are designed for entertaining with a dishwasher, sink, ice maker, beverage refrigerator, and walk-up serving window. A custom stone accent wall creates a striking connection between the bar and fireplace, while two additional bedrooms, a full bath, and abundant storage complete the lower level. Outside is where the Lake Norman lifestyle truly comes alive. The travertine terrace surrounds a heated pool and spa overlooking the main channel, creating an incredible backdrop for afternoons by the water and evenings under the stars. Gather around the fire pit, enjoy the privacy of the fully fenced backyard, or head down to the new stationary dock with private boat slip, ready for a lift. From sunrise over the water to days spent boating and evenings entertaining poolside, this home was created to make the most of its extraordinary Lake Norman setting. Schedule your private showing and experience the views, craftsmanship, and waterfront lifestyle in person.
Property Features
Property Type: Residential - Single Family
Basement: Exterior Entry, Finished, Full, Interior Entry, Storage Space, Walk-Out Access
Basement: Yes
Fenced: Yes
Garage: 3 car attached
Heating: Heat Pump
Lot Size: 0.67 Acres
Roof Type: Composition
Year Built: 2026
Amenities
Breakfast Bar
Built-in Features
Drop Zone
Elevator
Entrance Foyer
Garden Tub
Kitchen Island
Open Floorplan
Pantry
Storage
Walk-In Closet(s)
Walk-In Pantry
Wet Bar
Elevator
Fire Pit
In-Ground Hot Tub / Spa
In-Ground Irrigation
Feature Descriptions
Accessibility Features: Elevator
Appliances: Bar Fridge, Dishwasher, Disposal, Exhaust Fan, Exhaust Hood, Freezer, Gas Range, Gas Water Heater, Ice Maker, Microwave, Refrigerator, Washer/Dryer
Body of Water: Lake Norman
Days on Site: 66
Exterior: Brick Partial, Hardboard Siding, Stone
Fireplace: Gas Log, Great Room, Recreation Room
Flooring: Carpet, Tile, Vinyl, Wood
Foundation: Basement
Hot Tub: Yes
Laundry: Laundry Room, Multiple Locations
Lot: Cleared, Level, Views, Waterfront
Lot Dimensions: 108 x 335 x 65 x 396
Parcel#: 50747
Parking: Driveway, Attached Garage, Garage Faces Side
Patio/Porch: Covered, Deck, Front Porch, Patio
Security: Carbon Monoxide Detector(s), Smoke Detector(s)
Sewer: Public Sewer
Special View Info: Long Range, Water, Year Round
Swimming Pool: Heated, In Ground, Outdoor Pool, Pool/Spa Combo
Swimming Pool: Yes
Utilities: Electricity Connected, Natural Gas
Water: City
Water Features: Paddlesport Launch Site, Pier, Dock
Local Schools
High School: East Lincoln
Middle School: East Lincoln
Elementary School: St. James
Listed By / Shown By
Listed By
Agency Name: Ivester Jackson Christie's
Agency Contact: nicole@ivesterjackson.com
Shown By
Agency Title: Lake Norman Realty
Agency Phone: 704-450-1175

Estimate Your Payment
Estimated Payment
$ 23,579.16 per month $22,354.16 Principal & Interest $0.00 Property Tax (data not provided by mls) $1,225.00 Homeowner's Insurance
2494 Primm Road | MLS# 4395617
This single family home located at 2494 Primm Road, Denver, NC 28037 is currently listed for sale with an asking price of $4,200,000. This property was built in 2026 and has 5 bedrooms and 4 full baths with 5900 sq. ft. Search Denver real estate on www.lakenormanrealty.com today.