
BEDS4
BATHS3 full
MLS#1240187
STATUSActive
PROPERTY TYPEResidential - Single Family
Property Description
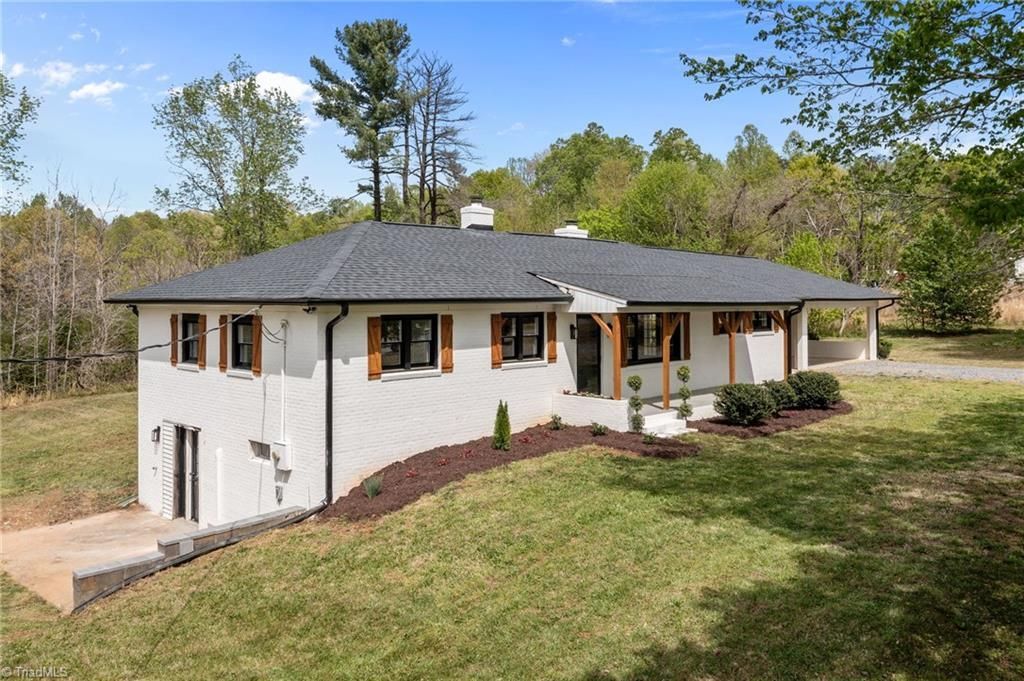
$3,000 Buyer credit.Potential In-Law Suite, walk out basement with separate driveway access possible.COMPLE REMODELModern brick ranch with over 2,000 sq ft on the main level, designer finishes, waterproof LVP throughout. Features include custom crown molding, stunning window framing, and a spacious primary suite with walk-in closet, luxury bath with custom tile shower, soaking tub, double vanity, private laundry, and 12x12 deck.Open floor plan with wood-burning fireplace, custom mantle, four bedrooms on the main level, and updated secondary bath. Custom kitchen, marble countertops, stainless steel appliances.Full walkout basement offers in-law suite potential with separate entrance, mini split, wood stove, full bath, and laundry hookup. NO HOA, NO deed restrictions. New roof,HVAC, well, mini split, and PEX plumbing. Easy access to GSO, WS, VA & Hwy 158.Rates as low as 4.99%, 1% lender credit with the preferred lender, or 100% financing for eligible buyers.
Property Features
Property Type: Residential - Single Family
Cooling: Central Air, Window Unit(s)
Fireplaces: 1
Fuel Type: Electric
Garage: 2
Garage: Attached Carport
Heating: Forced Air, Wood, Electric
Home Style: Ranch
Lot Size: 0.59 Acres
Stories: 1.0
Year Built: 1960
Feature Descriptions
Appliance: Dishwasher, Free-Standing Range, Cooktop, Range Hood, Electric Water Heater
Attic: Pulldown Stairs
Days on Site: 4
Exterior: Brick, Vinyl Siding
Exterior: Garden
Fireplace: Basement, Living Room
Flooring: Vinyl
Interior: Built-in Features, Ceiling Fan(s), Dead Bolt(s)
Lot: Level, Sloped
Lot Dimensions: 0.59 acre(s)
Sewer: Septic Tank
Water: Well
Water Heater: Electric
Local Schools
High School: Rockingham County
Middle School: Rockingham County
Elementary School: Monroeton
Listed By / Shown By
Listed By
Agency Name: Easy Homes LLC
Shown By
Agency Title: Lake Norman Realty
Agency Phone: 704-450-1175

Estimate Your Payment
Estimated Payment
$ 2,242.83 per month $2,126.31 Principal & Interest $0.00 Property Tax (data not provided by mls) $116.52 Homeowner's Insurance
249 Koger Road | MLS# 1240187
This single family home located at 249 Koger Road , Reidsville, NC 27320 is currently listed for sale with an asking price of $399,500. This property was built in 1960 and has 4 bedrooms and 3 full baths. Search Reidsville real estate on www.lakenormanrealty.com today.