
BEDS3
BATHS1 full 1 partial
SQUARE FEET1,590
MLS#4416596
STATUSActive
PROPERTY TYPEResidential - Single Family
SUBDIVISIONChipley Park
Property Description
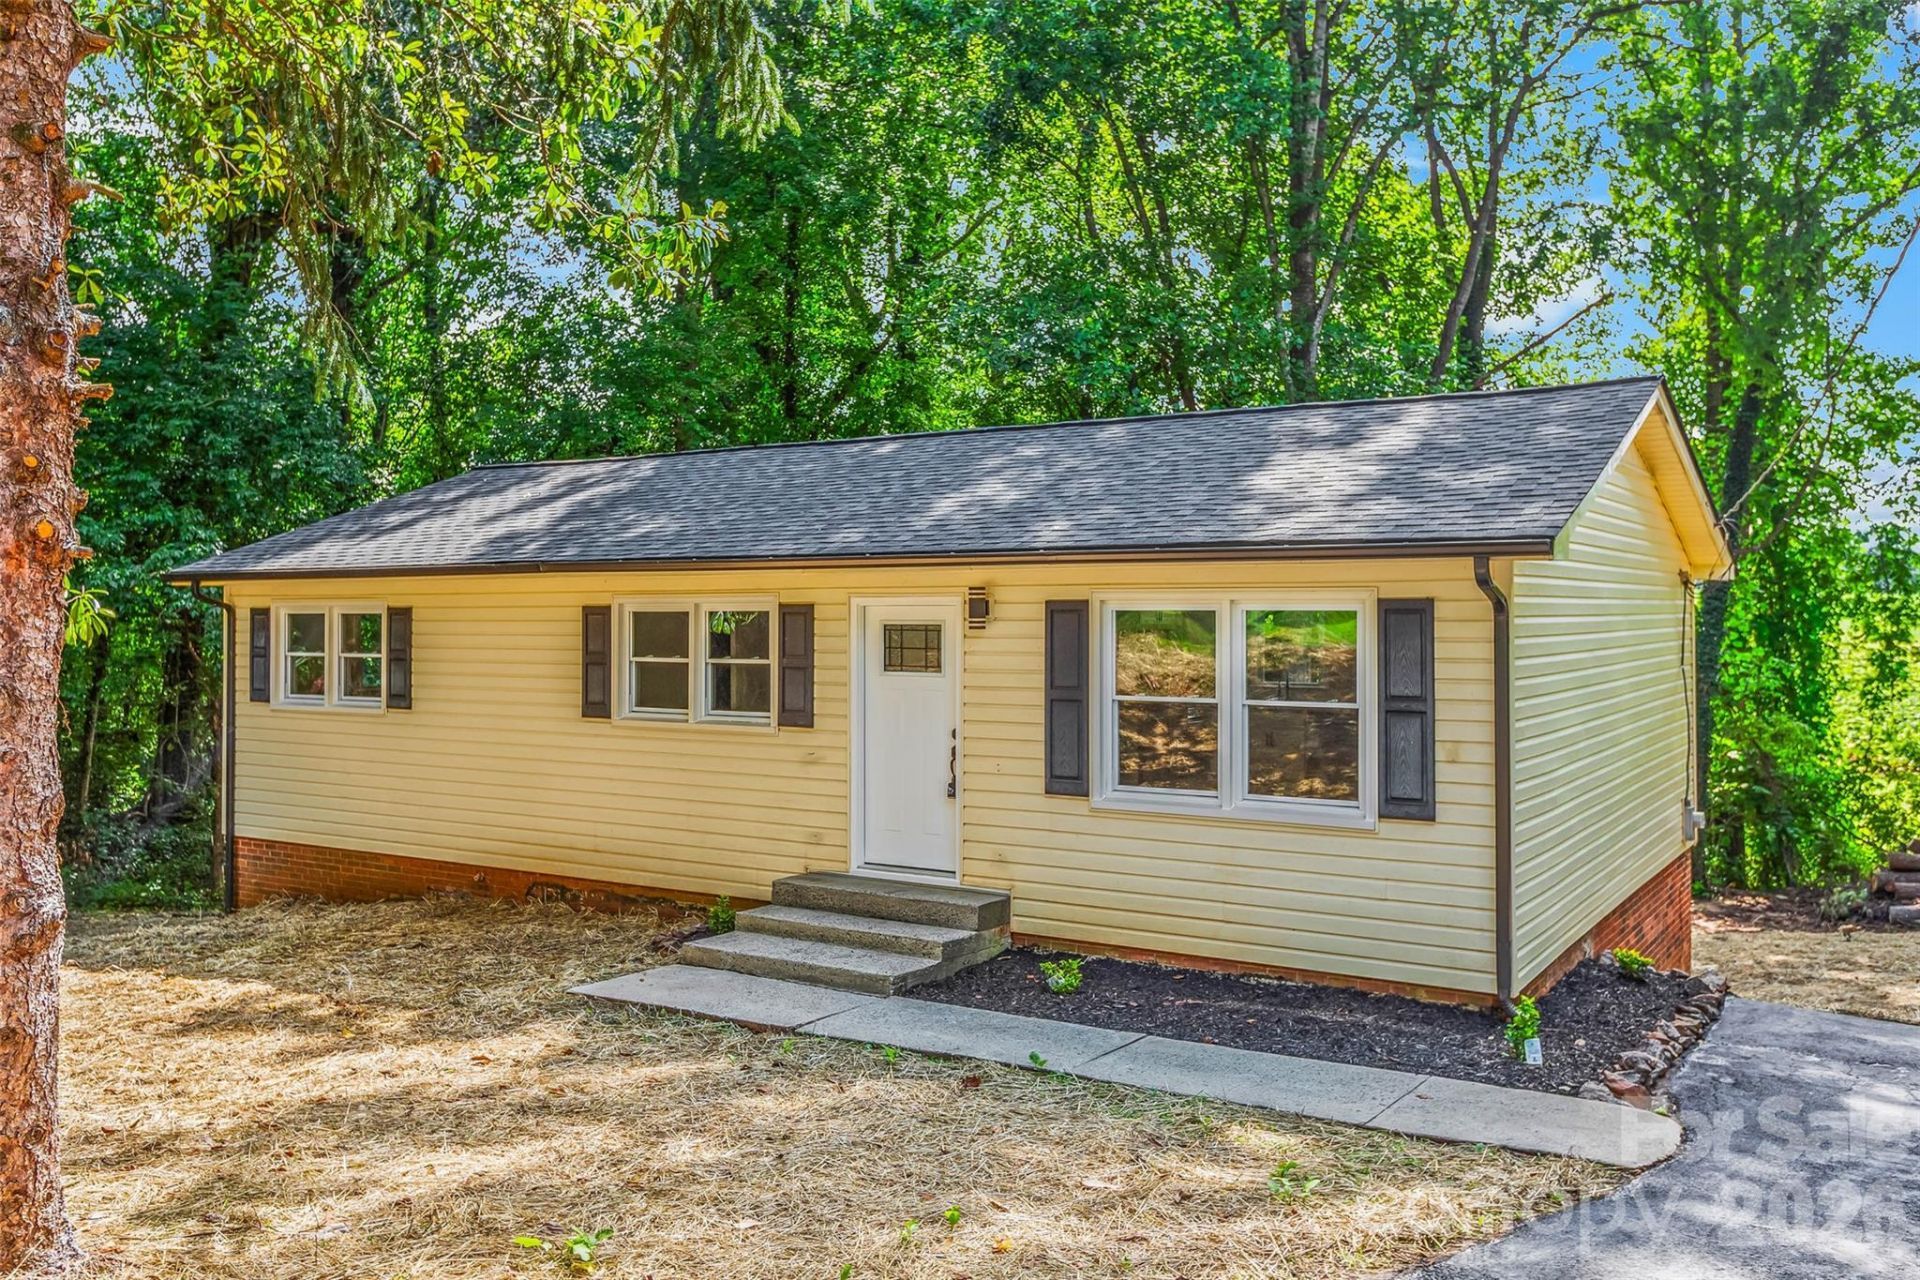
Welcome home! This charming 3-bedroom, 1.5-bath ranch has been thoughtfully updated and is ready for you to move right in. Major updates include a new shingle roof (2026) and new HVAC (2026) with a transferable 10-year warranty, plus vinyl windows, fresh paint, new LVP flooring and carpet. The inviting living area features a cozy electric fireplace. The beautifully updated kitchen offers new solid-wood cabinets, granite countertops, tile backsplash, new fixtures, and all-new appliances. The bathroom features a new shower and updated fixtures. The basement provides approximately 520 sq. ft. of finished space plus 550 sq. ft. of unfinished space?great for storage, hobbies, a workshop, or future possibilities. An asphalt driveway adds convenient parking. So many updates, so much to offer, and truly move-in ready! Come see it?you may just feel right at home!
Property Features
Property Type: Residential - Single Family
Basement: Exterior Entry, Full, Interior Entry, Partially Finished, Storage Space, Unfinished, Walk-Out Access
Basement: Yes
Heating: Heat Pump
Home Style: Ranch
Lot Size: 0.55 Acres
Stories: 1.0
Year Built: 1971
Feature Descriptions
Appliances: Dishwasher, Electric Range, Microwave, Refrigerator
Exterior: Brick Partial, Vinyl
Flooring: Carpet, Vinyl
Foundation: Basement
Laundry: Electric Dryer Hookup, In Basement, Washer Hookup
Lot Dimensions: 84x202x141x129
Parcel#: 4736-47-9412.000
Parking: Driveway
Sewer: Septic Installed
Utilities: Electricity Connected
Water: Public
Window Features: Insulated Window(s)
Local Schools
High School: Unspecified
Middle School: Unspecified
Elementary School: Unspecified
Listed By / Shown By
Listed By
Agency Name: Partners Real Estate
Agency Contact: nevalittle5@gmail.com
Shown By
Agency Title: Lake Norman Realty
Agency Phone: 704-450-1175

Estimate Your Payment
Estimated Payment
$ 1,656.16 per month $1,570.11 Principal & Interest $0.00 Property Tax (data not provided by mls) $86.04 Homeowner's Insurance
248 Harriet Lane | MLS# 4416596
This single family home located at 248 Harriet Lane , Statesville, NC 28625 is currently listed for sale with an asking price of $295,000. This property was built in 1971 and has 3 bedrooms and 1 full and 1 partial baths with 1590 sq. ft. Harriet Lane is located in the Chipley Park subdivision. Search Chipley Park real estate on www.lakenormanrealty.com today.