
BEDS2
BATHS2 full 1 partial
MLS#1234990
STATUSActive
PROPERTY TYPEResidential - Single Family
SUBDIVISIONHillcrest Towne Center
Property Description
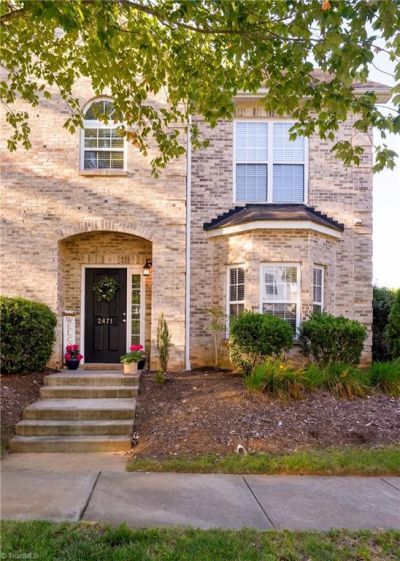
Easy living meets everyday convenience in this beautifully updated, all brick, end-unit townhome in Hillcrest Towne Center! Tucked away in a well-maintained community w/a pool & clubhouse, this light-filled home is just down the street from healthcare, shopping, restaurants & major highways. The open-concept main level features 9' ceilings, LVP flooring, updated kitchen w/spacious pantry & main-level laundry. Relax year-round in the screened-in back porch or retreat upstairs to either of the 2 large bedrooms, each with its own attached bath. Primary bedroom features a vaulted ceiling, walk-in closet & walk-in shower for an added comfort. A 1-car garage provides convenient parking & storage. All stainless steel appliances are less than 3 years old. Washer, dryer & refrigerator convey with an acceptable offer. A transferable home warranty adds extra peace of mind. Low-maintenance living in a convenient Winston-Salem location???this one is ready for you to move in and enjoy life!
Property Features
Property Type: Residential - Single Family
Cooling: Central Air
Fuel Type: Electric
Garage: 1 car attached
Garage: Attached Garage, Back Load Garage
Heating: Forced Air, Electric
Lot Size: 0.05 Acres
Stories: 2.0
Year Built: 2007
Feature Descriptions
Appliance: Microwave, Dishwasher, Disposal, Ice Maker, Free-Standing Range, Cooktop, Electric Water Heater
Days on Site: 2
Exterior: Brick
Flooring: Vinyl
Foundation: Slab
HOA: Yes
HOA Fee: 137
Interior: Ceiling Fan(s), Dead Bolt(s), Kitchen Island, Pantry, Vaulted Ceiling(s)
Lot Dimensions: 0.05 acre(s)
Sewer: Public Sewer
Swimming Pool: Yes
Total Rooms: 5
Water: Public
Water Heater: Electric
Listed By / Shown By
Listed By
Agency Name: Local R.E. Inc.
Shown By
Agency Title: Lake Norman Realty
Agency Phone: 704-450-1175

Estimate Your Payment
Estimated Payment
$ 1,504.58 per month $1,426.41 Principal & Interest $0.00 Property Tax (data not provided by mls) $78.17 Homeowner's Insurance
2471 Autumn Mist Drive | MLS# 1234990
This single family home located at 2471 Autumn Mist Drive, Winston-Salem, NC 27103 is currently listed for sale with an asking price of $268,000. This property was built in 2007 and has 2 bedrooms and 2 full and 1 partial baths. Autumn Mist Drive is located in the Hillcrest Towne Center subdivision. Search Hillcrest Towne Center real estate on www.lakenormanrealty.com today.