
BEDS3
BATHS2 full
MLS#1240793
STATUSActive
PROPERTY TYPEResidential - Single Family
SUBDIVISIONShamrock Valley
Property Description
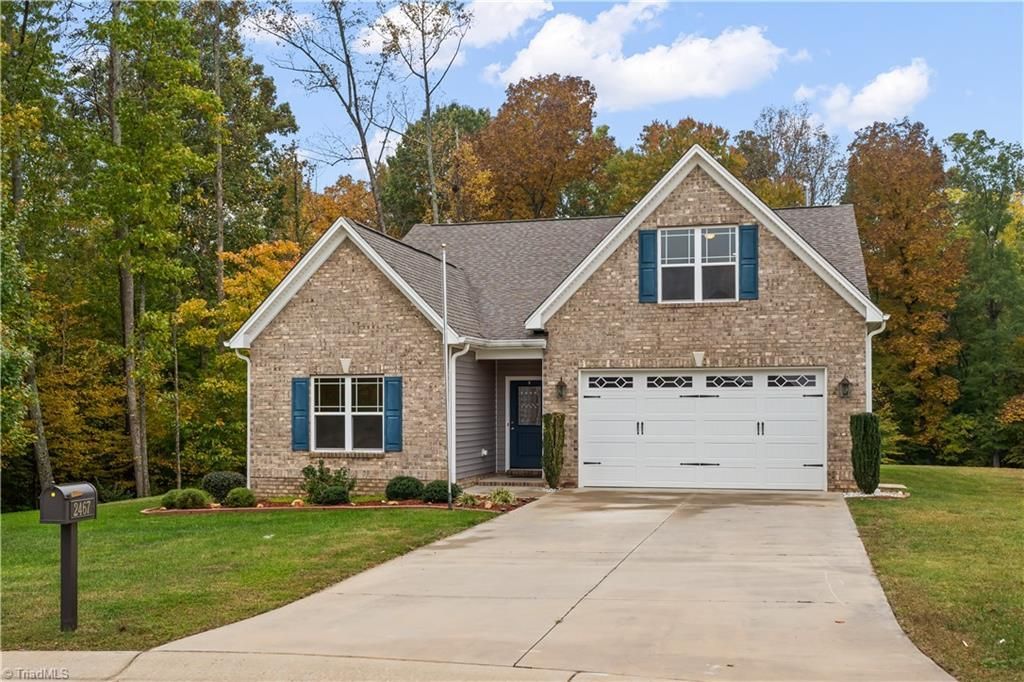
Space to spread out and make your own! Set at the end of a cul-de-sac on one of the subdivisionâ??s largest lots, this 3-bedroom, 2-bath home offers an open layout and upstairs bonus room ideal for an office, hobbies, or your own retreatâ??the possibilities are endless! The kitchen features granite countertops, stainless steel appliances, and abundant cabinets, flowing into the dining and living areas. A gas fireplace adds warmth, while the primary suite features a tray ceiling, crown molding, and private bath with a separate shower and garden tub. Enjoy a spacious laundry room, two-car garage, and freshly cleaned carpets. Relax on the screened-in porch overlooking the backyard, with a storage building for outdoor essentials. Adjacent HOA-owned land and an easement offer added separation from neighboring homes, enhancing the private feel. A welcoming blank canvas with space to make it your ownâ??bring your ideas and start your next chapter!
Property Features
Property Type: Residential - Single Family
Cooling: Central Air
Fireplaces: 1
Fuel Type: Natural Gas
Garage: 2 car attached
Garage: Attached Garage
Heating: Fireplace(s), Forced Air, Natural Gas
Lot Size: 0.44 Acres
Stories: 1.0
Year Built: 2020
Feature Descriptions
Appliance: Microwave, Dishwasher, Disposal, Exhaust Fan, Free-Standing Range, Cooktop, Gas Water Heater
Attic: Eave Storage
Days on Site: 5
Exterior: Brick, Vinyl Siding
Exterior: Garden
Fireplace: Gas Log, Living Room
Flooring: Carpet, Tile, Vinyl
Foundation: Slab
HOA: Yes
Interior: Ceiling Fan(s), Dead Bolt(s), Freestanding Tub, Soaking Tub, Kitchen Island
Lot: Cleared, Cul-De-Sac, Level, Natural Land, Partially Wooded
Lot Dimensions: 0.44 acre(s)
Sewer: Public Sewer
Total Rooms: 9
Water: Public
Water Heater: Gas
Wooded: Yes
Listed By / Shown By
Listed By
Agency Name: KELLER WILLIAMS REALTY
Shown By
Agency Title: Lake Norman Realty
Agency Phone: 704-450-1175

Estimate Your Payment
Estimated Payment
$ 2,357.35 per month $2,234.88 Principal & Interest $0.00 Property Tax (data not provided by mls) $122.47 Homeowner's Insurance
2467 Whelen Drive | MLS# 1240793
This single family home located at 2467 Whelen Drive , Graham, NC 27253 is currently listed for sale with an asking price of $419,900. This property was built in 2020 and has 3 bedrooms and 2 full baths. Whelen Drive is located in the Shamrock Valley subdivision. Search Shamrock Valley real estate on www.lakenormanrealty.com today.