
BEDS3
BATHS2 full 1 partial
MLS#1236933
STATUSActive
PROPERTY TYPEResidential - Single Family
SUBDIVISIONLaurel Ridge
Property Description
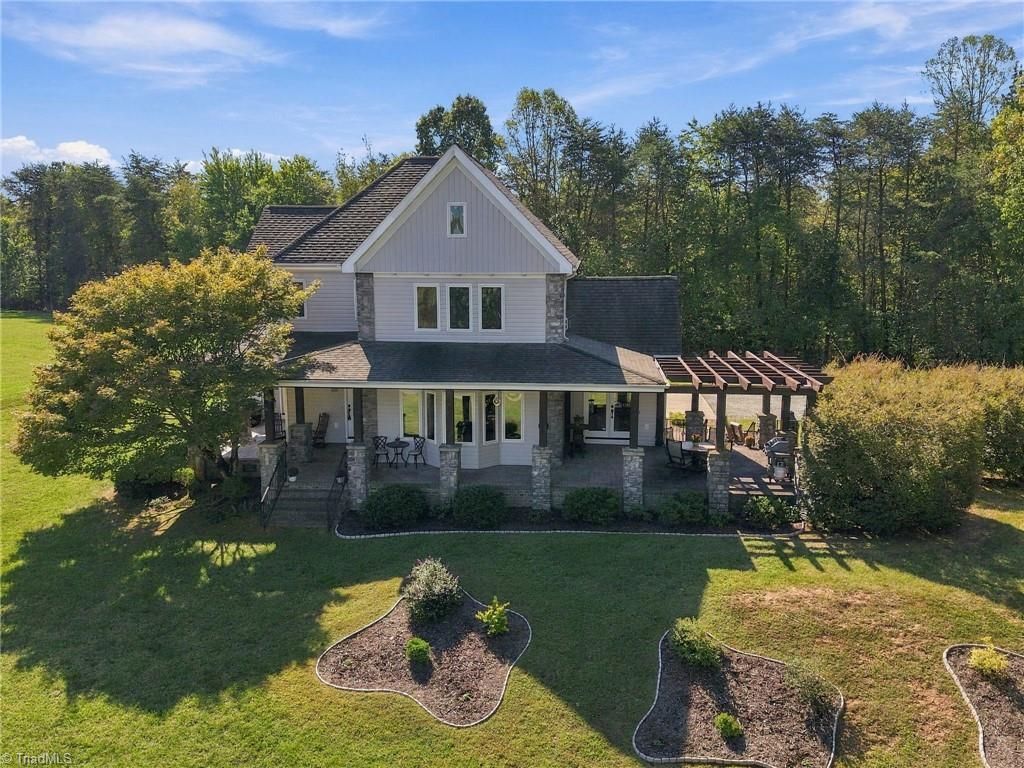
Truly exceptional custom-built home on a private 1.35-acre cul-de-sac lot close to Belews Lake! Impressive outdoor living includes an expansive wraparound stamped-concrete porch, pergola and patioâ??perfect for relaxing or entertaining. Wraparound drive leads to a side-entry double garage. Inside, the grand living room showcases exposed wood beams, hardwood flooring and a dramatic stacked-stone Mendota fireplace with gas logs. The chef-inspired kitchen features a large island with 5-burner gas cooktop, custom glazed cabinetry, tile backsplash, breakfast nook, refrigerator, built-in oven, microwave and dishwasher. Formal dining room offers a vaulted ceiling. Luxurious main-level primary suite includes walk-in closet, jetted tub, dual vanities, oversized tiled shower and private bathroom. Upstairs offers Bedrooms 2 & 3, vaulted bonus/game room with wet bar and pool table that conveys, plus a separate theater room. A remarkable home with exceptional character and craftsmanship!
Property Features
Property Type: Residential - Single Family
Cooling: Central Air
Fireplaces: 1
Fuel Type: Electric
Garage: 2 car attached
Garage: Attached Garage, Side Load Garage
Heating: Heat Pump, Electric
Home Style: Traditional
Lot Size: 1.35 Acres
Stories: 2.0
Year Built: 2002
Feature Descriptions
Appliance: Microwave, Oven, Cooktop, Dishwasher, Gas Water Heater
Attic: Access Only
Days on Site: 3
Exterior: Vinyl Siding
Exterior: Garden, Remarks
Fireplace: Blower Fan, Gas Log, Living Room
Flooring: Carpet, Tile, Wood
Interior: Ceiling Fan(s), Dead Bolt(s), Kitchen Island, Pantry, See Remarks, Separate Shower, Solid Surface Counter, Sound System, Central Vacuum, Vaulted Ceiling(s), Wet Bar
Lot: Cleared, Cul-De-Sac, Level, See Remarks, Secluded, Subdivided
Lot Dimensions: 1.35 acre(s)
Sewer: Private Sewer, Septic Tank
Total Rooms: 12
Water: Private, Well
Water Heater: Gas
Local Schools
High School: McMichael
Middle School: Western Rockingham
Elementary School: Huntsville
Listed By / Shown By
Listed By
Agency Name: A New Dawn Realty, Inc
Shown By
Agency Title: Lake Norman Realty
Agency Phone: 704-450-1175

Estimate Your Payment
Estimated Payment
$ 3,365.64 per month $3,190.79 Principal & Interest $0.00 Property Tax (data not provided by mls) $174.85 Homeowner's Insurance
246 Dionne Way | MLS# 1236933
This single family home located at 246 Dionne Way , Stokesdale, NC 27357 is currently listed for sale with an asking price of $599,500. This property was built in 2002 and has 3 bedrooms and 2 full and 1 partial baths. Dionne Way is located in the Laurel Ridge subdivision. Search Laurel Ridge real estate on www.lakenormanrealty.com today.