
BEDS5
BATHS4 full 1 partial
MLS#1236047
STATUSActive
PROPERTY TYPEResidential - Single Family
SUBDIVISIONOak Valley
Property Description
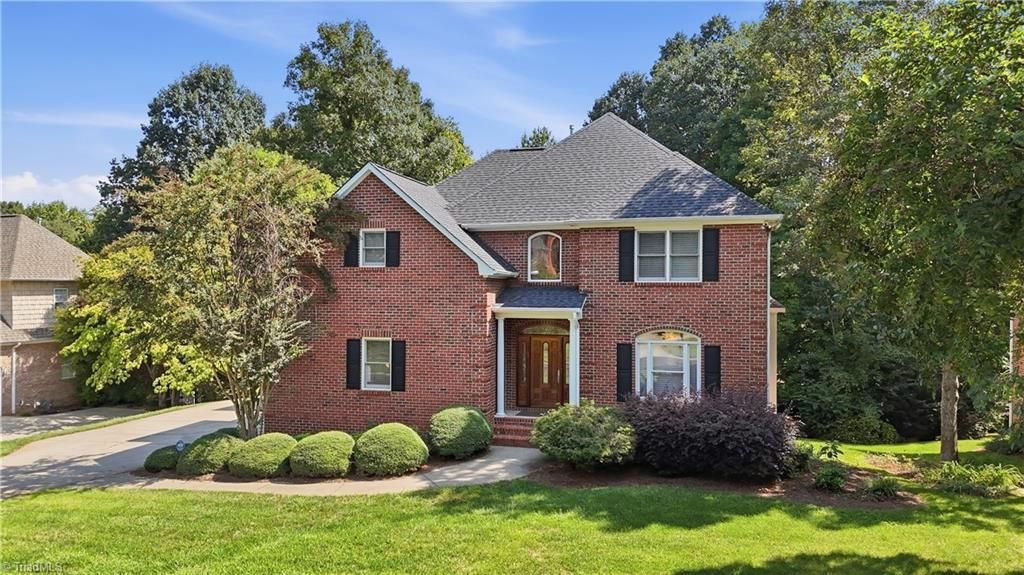
In Oak Valley, families move up, empty nesters downsize and grandparents find a spot closer to the grandkids! 246 Broadmoor is well maintained and offers room for everyone, pairing classic style with a floor plan that can keep up with real life. The main-level garage and primary suite makes everyday living easy, while upstairs offers an ensuite bedroom plus 2 more rooms sharing a Jack-and-Jill bathâ??plenty of space when the whole crew spends the night! Classic Cherry cabinetry, Red Oak hardwoods, plantation shutters and neutral interior decor provide a timeless backdrop. Downstairs, the finished basement adds a 5th Bedroom/private bath, Family Room with gas log fireplace, wet bar, exercise nook & terrific flex space with custom closet organization. Freshly painted deck and all appliances remain. Add golf carts, sidewalks, swim team, playground, tennis, pickleball, social events & optional golf, and you may understand why Oak Valley residents aren't in a hurry to leave!
Property Features
Property Type: Residential - Single Family
Cooling: Central Air
Fireplaces: 2
Fuel Type: Electric, Natural Gas
Garage: 2 car attached
Garage: Attached Garage
Heating: Forced Air, Heat Pump, Electric, Natural Gas
Home Style: Traditional
Lot Size: 0.30 Acres
Stories: 2.0
Year Built: 2000
Feature Descriptions
Appliance: Dishwasher, Disposal, Gas Cooktop, Gas Water Heater
Attic: Pulldown Stairs
Days on Site: 9
Energy: Insulated Windows
Exterior: Brick, Cement Siding
Exterior: Sprinkler System
Fireplace: Gas Log, Basement, Great Room, Playroom
Flooring: Carpet, Tile, Vinyl, Wood
HOA: Yes
HOA Fee: 749
Interior: Great Room, Guest Quarters, Built-in Features, Ceiling Fan(s), Dead Bolt(s), In-Law Floorplan, Kitchen Island, Pantry, Separate Shower, Solid Surface Counter, Vaulted Ceiling(s), Wet Bar
Lot: Partially Wooded, Subdivided, Sloped
Lot Dimensions: 0.30 acre(s)
Sewer: Public Sewer
Swimming Pool: Yes
Total Rooms: 13
Water: Public
Water Heater: Gas
Wooded: Yes
Local Schools
High School: Davie County
Middle School: William Ellis
Elementary School: Shady Grove
Listed By / Shown By
Listed By
Agency Name: Hillsdale Real Estate Group
Shown By
Agency Title: Lake Norman Realty
Agency Phone: 704-450-1175

Estimate Your Payment
Estimated Payment
$ 3,788.95 per month $3,592.10 Principal & Interest $0.00 Property Tax (data not provided by mls) $196.85 Homeowner's Insurance
246 Broadmoor Drive | MLS# 1236047
This single family home located at 246 Broadmoor Drive , Advance, NC 27006 is currently listed for sale with an asking price of $674,900. This property was built in 2000 and has 5 bedrooms and 4 full and 1 partial baths. Broadmoor Drive is located in the Oak Valley subdivision. Search Oak Valley real estate on www.lakenormanrealty.com today.