
BEDS4
BATHS2 full 1 partial
SQUARE FEET2,258
MLS#4425712
STATUSActive Under Contract
PROPERTY TYPEResidential - Single Family
Property Description
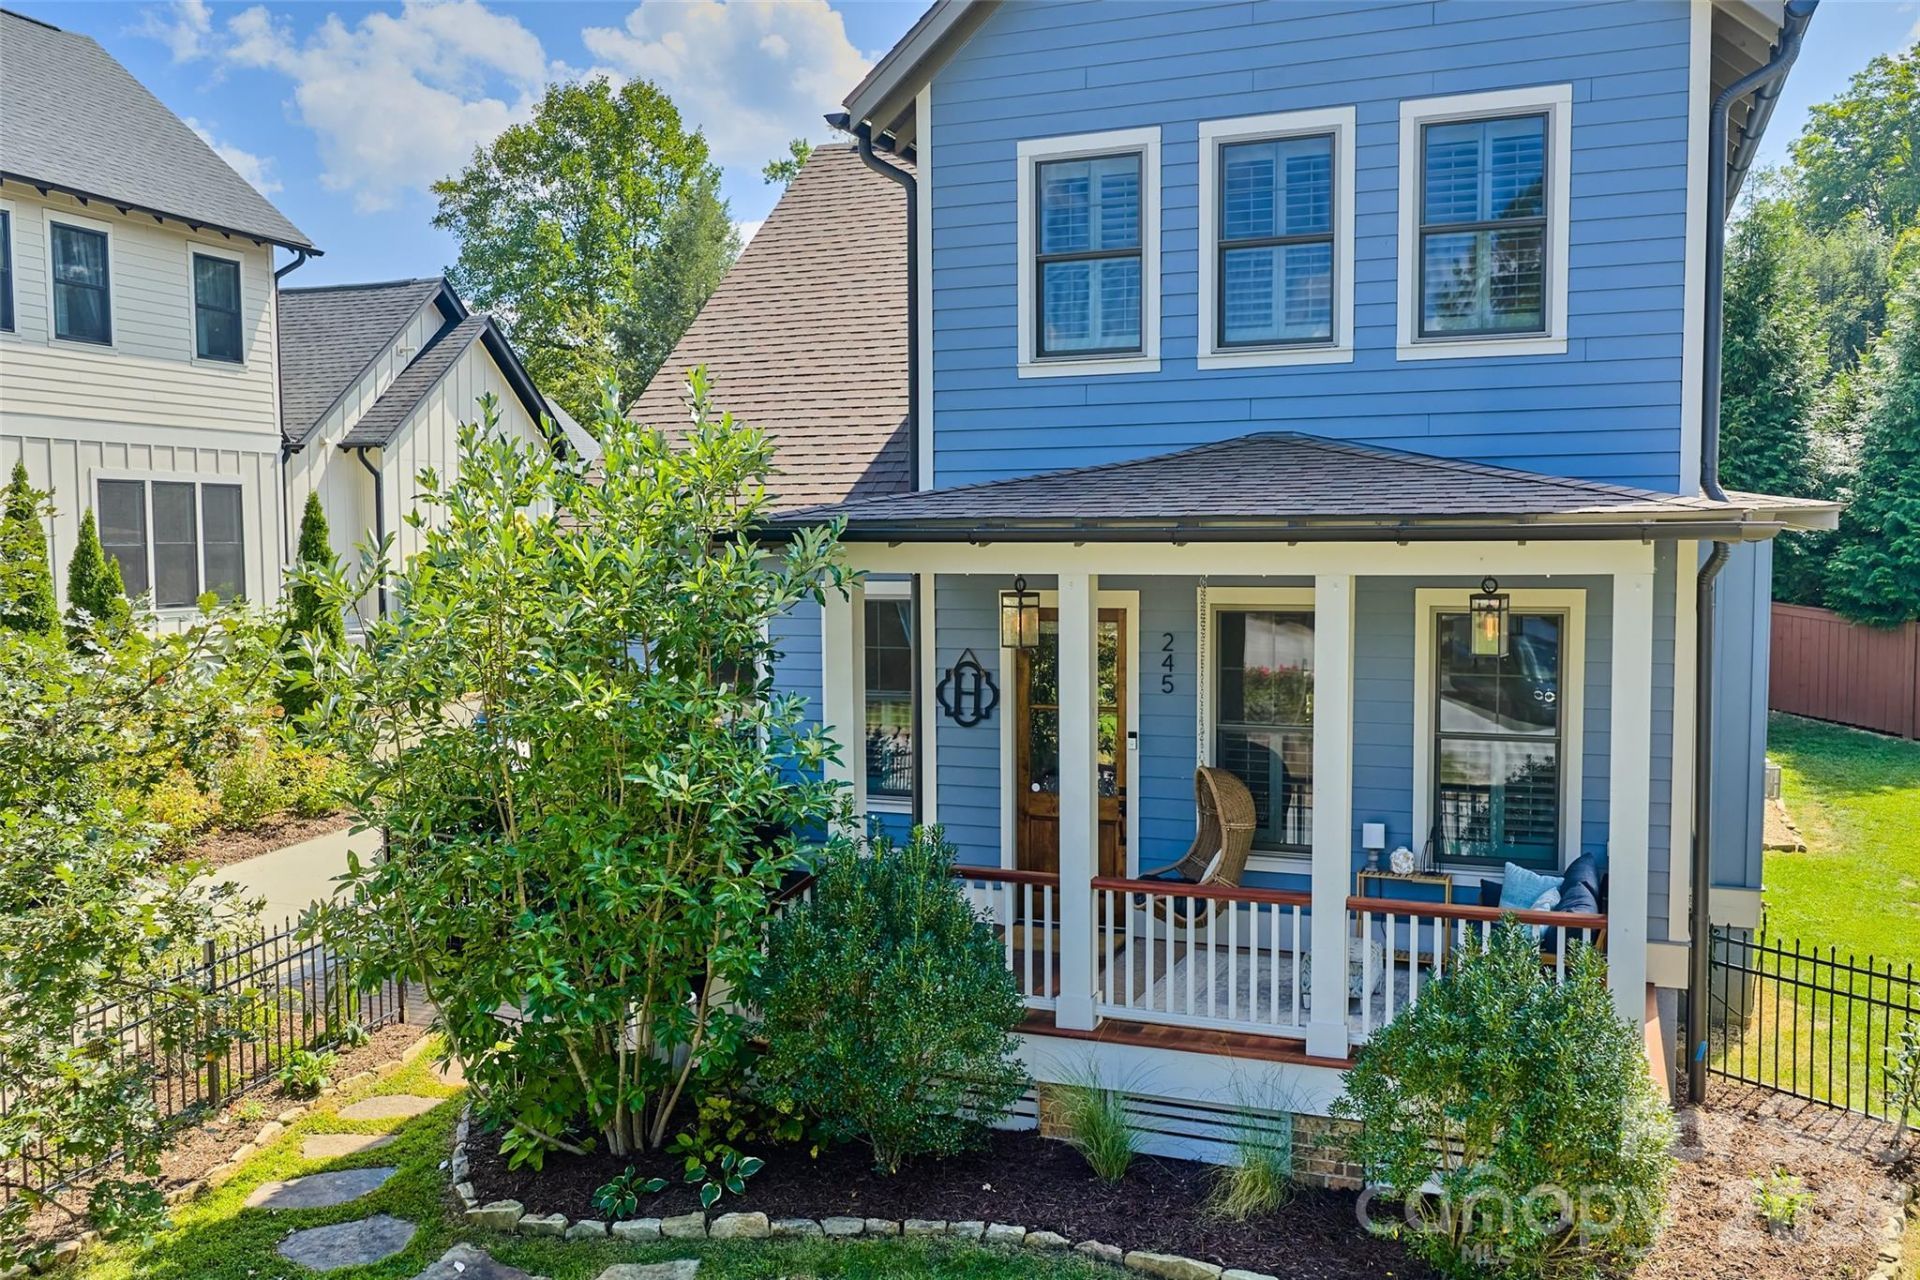
Nestled in a quiet, established neighborhood at the edge of downtown Brevard, this perfectly maintained in-town home is complete with immaculate luxury finishes, front-porch charm, and modern convenience, all in a walkingneighborhood mere minutes from schools, a modern public library, shopping, fine dining and all that beautiful Brevard has to offer.This charming Charleston-style home features an open floor plan, with a comfortable flow for everyday living and entertaining and a primary bedroom suite conveniently located on the main level. The gourmet kitchen includes granite counters and a generous island; a Viking gas range and refrigerator; a stainless exhaust hood; a large, ceramic farmhouse sink; and a full surround and backsplash in distressed subway tile. Baths are equally detailed with luxurious finishes including tile floors, ceramic sinks, marble counters, tile-and-glass showers and custom fixtures.A full screened porch overlooks the side and back yards for a three-season outdoor living area. Detailed and perfectly maintained landscaping surrounds the home, and stained cap-post wooden fencing provides privacy for the patios and lawn area. The traditional front porch provides a nostalgic feel, overlooking the neighborhood sidewalks and streets.A convenient downtown location combined with thoughtful interior spaces, luxury finishes, and established neighborhood living makes this the perfect in-town home.
Property Features
Property Type: Residential - Single Family
Garage: 1
Heating: Central
Lot Size: 0.19 Acres
Roof Type: Architectural Shingle
Year Built: 2019
Feature Descriptions
Appliances: Dishwasher, Dryer, Exhaust Hood, Gas Range, Microwave, Refrigerator, Washer
Days on Site: 4
Exterior: Hardboard Siding
Foundation: Slab
Laundry: Mud Room, Main Level
Parcel#: 8585-59-2459-000
Parking: Driveway, Detached Garage
Patio/Porch: Covered, Front Porch, Rear Porch, Screened
Sewer: Public Sewer
Water: City
Local Schools
High School: Unspecified
Middle School: Unspecified
Elementary School: Unspecified
Listed By / Shown By
Listed By
Agency Name: Witherspoon Platt Real Estate
Agency Contact: megan@wpanc.com
Shown By
Agency Title: Lake Norman Realty
Agency Phone: 704-450-1175

Estimate Your Payment
Estimated Payment
$ 5,193.03 per month $4,923.24 Principal & Interest $0.00 Property Tax (data not provided by mls) $269.79 Homeowner's Insurance
245 S Rice Street | MLS# 4425712
This single family home located at 245 S Rice Street, Brevard, NC 28712 is currently listed for sale with an asking price of $925,000. This property was built in 2019 and has 4 bedrooms and 2 full and 1 partial baths with 2258 sq. ft. Search Brevard real estate on www.lakenormanrealty.com today.