
BEDS3
BATHS2 full
SQUARE FEET1,011
MLS#4426258
STATUSActive
PROPERTY TYPEResidential - Single Family
SUBDIVISIONWandawood Acres
Property Description
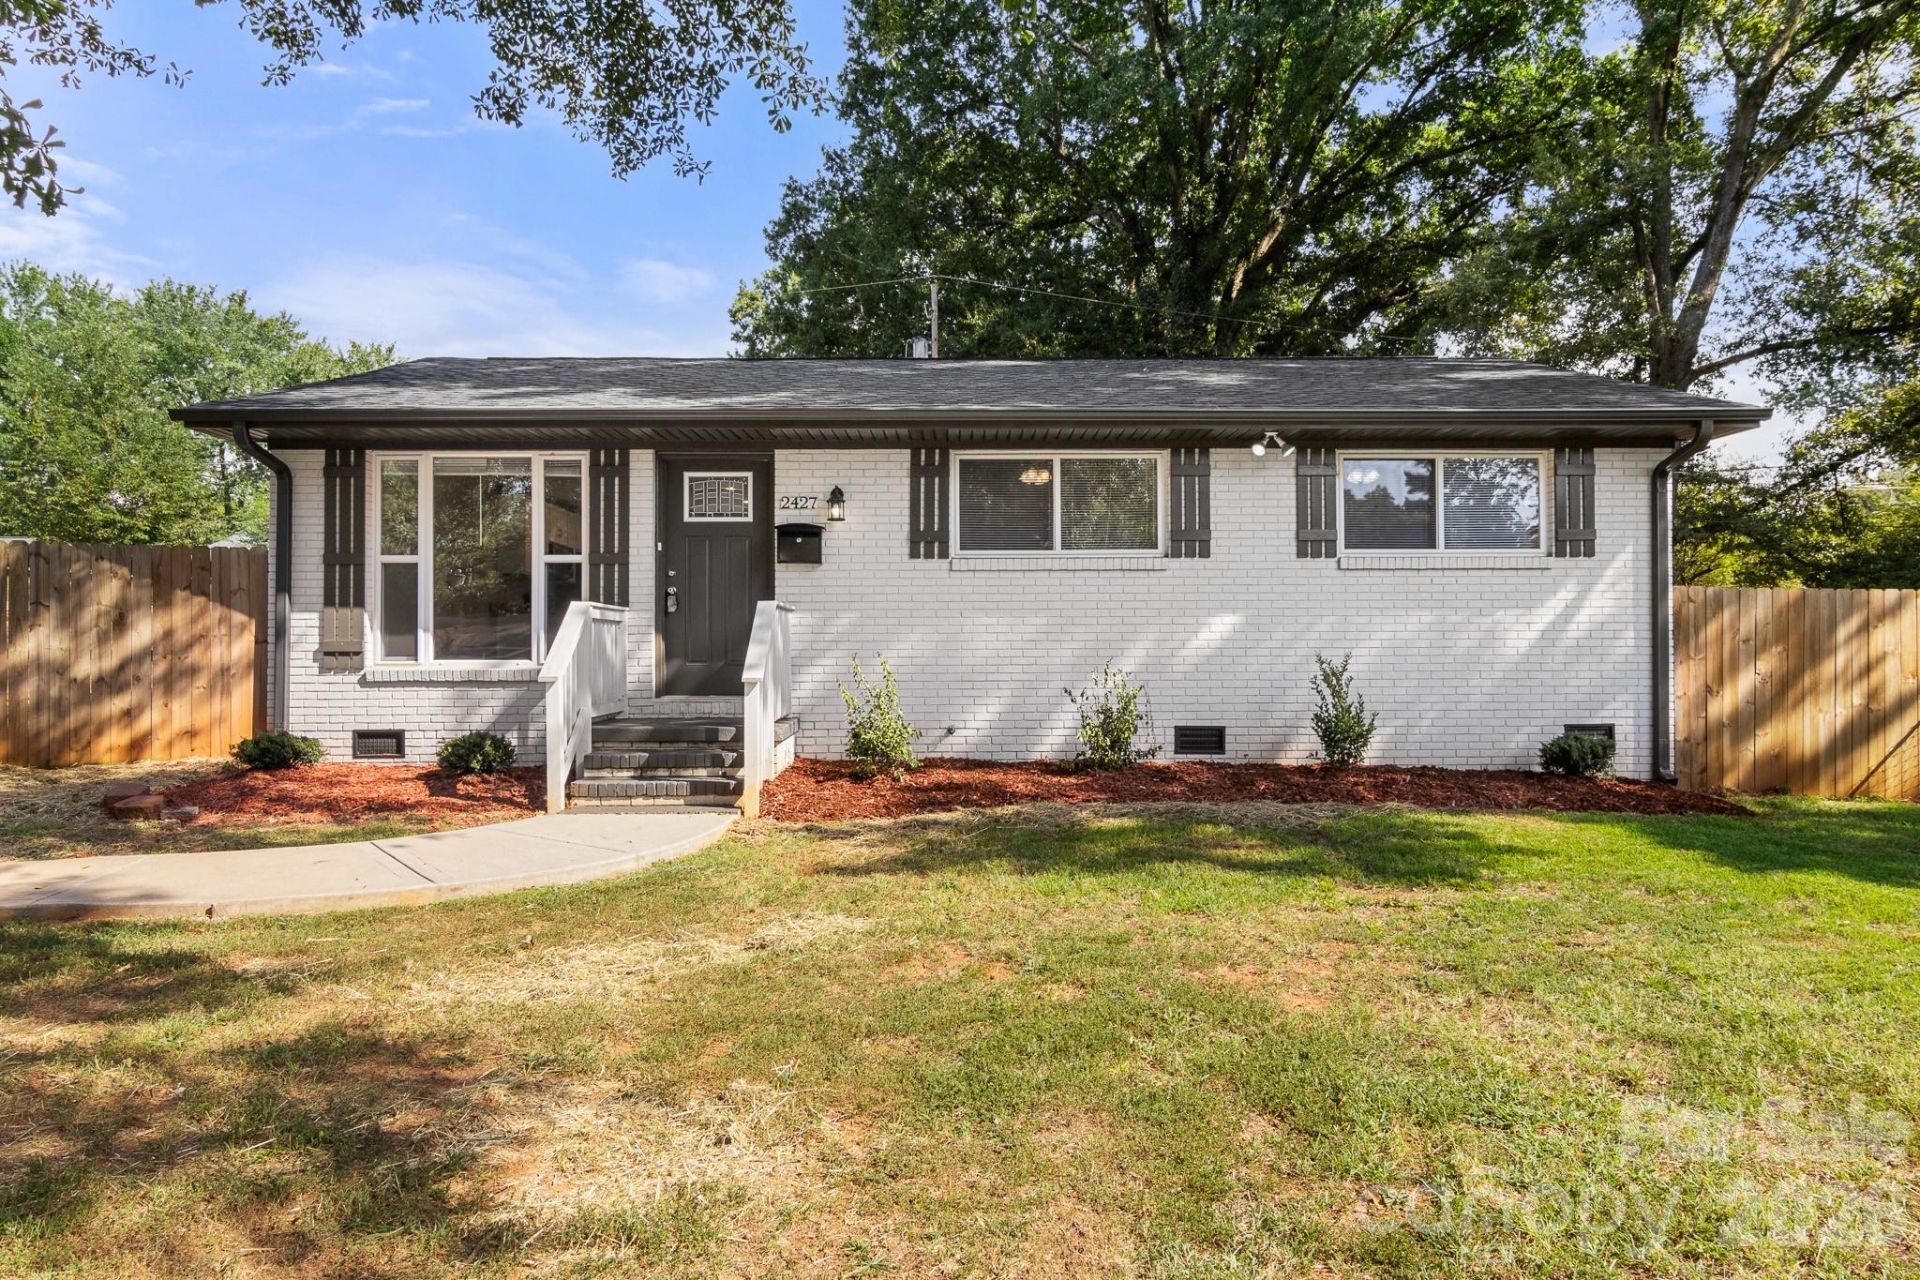
Quaint UPDATED brick ranch home ready for you! Walk into the home onto LVP flooring throughout the entire home.OPEN Floorplan! Great Room features a ceiling fan and is OPEN to the Kitchen and Dining area. Kitchen is FANTASIC with a Breakfast Bar with seating, granite countertops and SS Appls including Refrigerator. Dining area is off the Kitchen and has space for a table of 4. Down the hallway is the 2 Guest beds and Guest bath. All Bedrooms feature ceiling fans and standard closets. Guest Bath features a walk-in Shower and single granite vanity. Primary bedroom in the back features ceiling fan with standard closets. Primary bath has an extend single vanity with walk-in shower. Come See the very private backyard with total 6 foot Wood Privacy Fence. Beautiful Mature Trees throughout this existing neighborhood. Come see this one, could be perfect for you!!
Property Features
Property Type: Residential - Single Family
Fenced: Yes
Heating: Central, Electric, Heat Pump
Home Style: Arts and Crafts, Transitional
Lot Size: 0.20 Acres
Roof Type: Composition
Year Built: 1966
Amenities
Attic Other
Breakfast Bar
Open Floorplan
Storage
Feature Descriptions
Appliances: Dishwasher, Electric Range, Electric Water Heater, Microwave, Plumbed For Ice Maker, Refrigerator with Ice Maker, Self Cleaning Oven
Days on Site: 5
Exterior: Brick Full
Flooring: Vinyl
Foundation: Crawl Space
Laundry: Common Area, Electric Dryer Hookup, Laundry Closet, Main Level
Lot: Wooded
Lot Dimensions: 73 x 121 x 76 x 124
Parcel#: 061-102-04
Parking: Driveway
Patio/Porch: Patio
Security: Carbon Monoxide Detector(s), Smoke Detector(s)
Sewer: Public Sewer
Utilities: Electricity Connected
Water: City
Window Features: Insulated Window(s), Window Treatments
Local Schools
High School: Harding University
Middle School: J.W. Wilson
Elementary School: Westerly Hills
Listed By / Shown By
Listed By
Agency Name: RE/MAX Executive
Agency Contact: cherieburris@gmail.com
Shown By
Agency Title: Lake Norman Realty
Agency Phone: 704-450-1175

Estimate Your Payment
Estimated Payment
$ 1,627.52 per month $1,542.97 Principal & Interest $0.00 Property Tax (data not provided by mls) $84.55 Homeowner's Insurance
2427 Carrington Court | MLS# 4426258
This single family home located at 2427 Carrington Court, Charlotte, NC 28208 is currently listed for sale with an asking price of $289,900. This property was built in 1966 and has 3 bedrooms and 2 full baths with 1011 sq. ft. Carrington Court is located in the Wandawood Acres subdivision. Search Wandawood Acres real estate on www.lakenormanrealty.com today.