
BEDS4
BATHS2 full 1 partial
SQUARE FEET2,060
MLS#4418651
STATUSActive
PROPERTY TYPEResidential - Single Family
SUBDIVISIONSutton Farms
Property Description
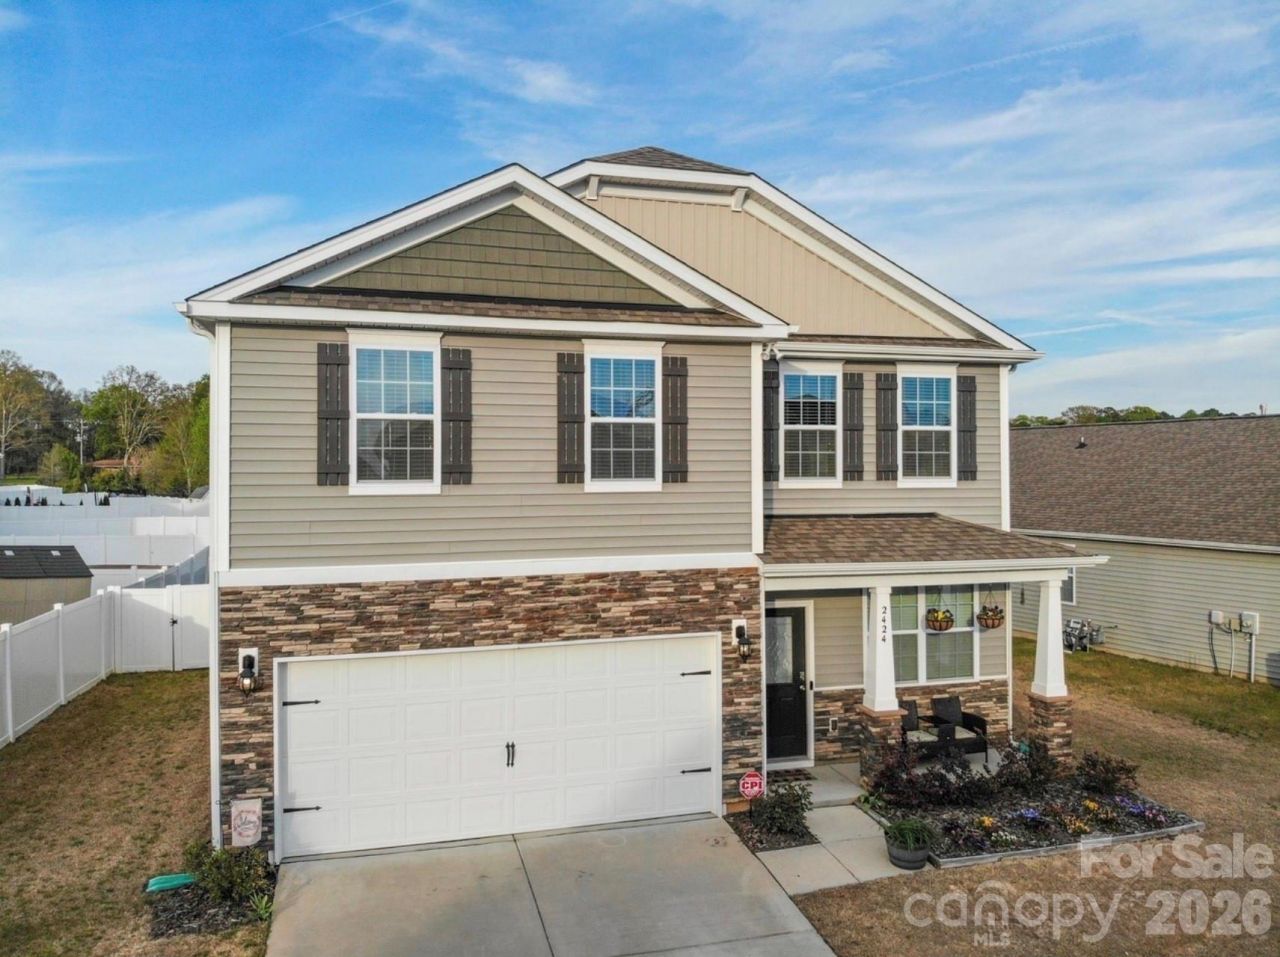
**Elevated living with exceptional convenience in Sutton Farms!** Welcome to 2424 Tallet Trace, a beautifully maintained 4-bedroom, 2.5-bath home designed for comfortable everyday living and effortless entertaining. The inviting main level offers an open, light-filled layout with a spacious living area, gas fireplace, dining space, and well-appointed kitchen featuring a gas range and abundant cabinetry. Upstairs, the generous primary suite provides a relaxing retreat, accompanied by three additional bedrooms, a full bath, and conveniently located laundry.Step outside to your private, fenced backyard with an oversized patio, an ideal setting for morning coffee, weekend gatherings, or unwinding at the end of the day. A 2-car garage and community pool add everyday convenience.Enjoy a lifestyle that puts recreation, dining, shopping, and city amenities within easy reach. Convenient access to NC-16 and I-485 makes getting around Charlotte simple, while Riverbend Village, Mountain Island Lake, Uptown Charlotte, and the U.S. National Whitewater Center are all nearby. **Come experience the comfort, convenience, and lifestyle 2424 Tallet Trace has to offer!**
Property Features
Property Type: Residential - Single Family
Fenced: Yes
Garage: 2 car attached
Heating: Forced Air, Natural Gas
Lot Size: 0.19 Acres
Roof Type: Architectural Shingle
Year Built: 2018
Amenities
Attic Stairs Pulldown
Walk-In Closet(s)
Feature Descriptions
Appliances: Bar Fridge, Dishwasher, Dryer, Electric Cooktop, Electric Range, Exhaust Hood, Freezer, Microwave, Refrigerator with Ice Maker, Washer/Dryer
Community Features: Outdoor Pool
Days on Site: 1
Exterior: Stone Veneer, Vinyl
Fireplace: Gas Log, Living Room
Flooring: Carpet, Laminate, Linoleum
Foundation: Slab
HOA Fee: $750/ Annually
Laundry: Laundry Closet, Upper Level
Lot: Level
Parcel#: 03518637
Parking: Driveway, Attached Garage, Garage Door Opener, Garage Faces Front
Patio/Porch: Covered, Front Porch, Patio
Sewer: Public Sewer
Water: City
Window Features: Insulated Window(s)
Local Schools
High School: West Mecklenburg
Middle School: Mountain Island Lake Academy
Elementary School: Mountain Island Lake Academy
Listed By / Shown By
Listed By
Agency Name: True North Realty
Agency Contact: Melissa@nctruenorthrealty.com
Shown By
Agency Title: Lake Norman Realty
Agency Phone: 704-450-1175

Estimate Your Payment
Estimated Payment
$ 2,296.16 per month $2,176.87 Principal & Interest $0.00 Property Tax (data not provided by mls) $119.29 Homeowner's Insurance
2424 Tallet Trace | MLS# 4418651
This single family home located at 2424 Tallet Trace , Charlotte, NC 28216 is currently listed for sale with an asking price of $409,000. This property was built in 2018 and has 4 bedrooms and 2 full and 1 partial baths with 2060 sq. ft. Tallet Trace is located in the Sutton Farms subdivision. Search Sutton Farms real estate on www.lakenormanrealty.com today.